
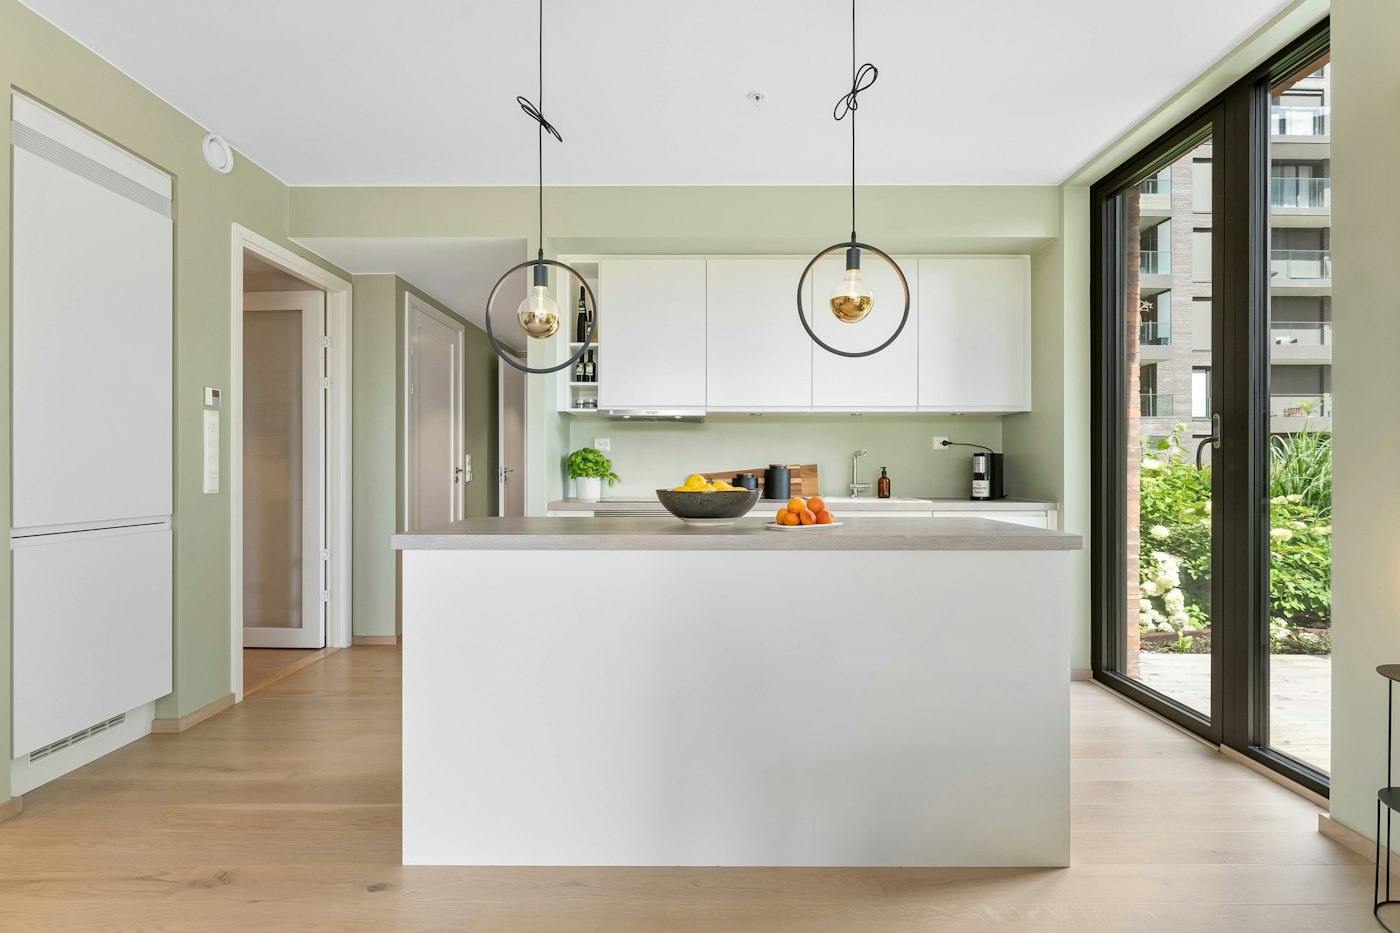
It is hard to picture a contemporary kitchen without an island. It has become the place where people chop vegetables, pay bills, do homework and lean in to talk while dinner cooks. But the island as we know it is a relatively recent idea, and its story says a lot about how home life has changed.
The Freestanding Work Table
For much of history, the kitchen was a workroom, often set apart from the rest of the house. In larger homes it was staffed by servants, and in smaller homes it was simply where the hard labor of cooking and preserving happened. A sturdy wooden table in the middle of the room was a common feature. It gave cooks a large, flat surface for kneading, butchering and preparing food, and it could be moved as needed. That table is the island’s most direct ancestor.
The Rise of Fitted Kitchens
In the early twentieth century, ideas about efficiency began reshaping home kitchens. Designers and home economists studied how cooks moved, and continuous built-in counters and cabinets started replacing loose furniture. The famous Frankfurt Kitchen of the 1920s, designed by architect Margarete Schütte-Lihotzky, became a landmark of this approach, a compact, carefully planned workspace built for social housing. Over the following decades, fitted cabinetry along the walls became standard in many homes, and the central table often disappeared or shrank.
Opening Up the Kitchen
As the century went on, households changed. Fewer homes had domestic help, more family members shared the cooking and the kitchen gradually became a social space rather than a hidden one. Open floor plans grew popular, and walls between kitchens and family rooms began to come down. Builders and designers needed a way to define the kitchen without enclosing it. The built-in island answered that need, offering work surface and storage while acting as a soft boundary between cooking and living areas.
The Island Today
Modern islands do far more than their table ancestors. Depending on the home, an island might hold:
- A prep sink or main sink
- A cooktop, though many homeowners prefer keeping cooking on the perimeter
- Deep drawers for pots, pans or dishes
- Seating along one or more sides
- Appliances such as a microwave drawer, beverage refrigerator or dishwasher
Islands have also grown in size in many homes, sometimes to the point where they become hard to reach across or crowd the walkways around them.
What History Suggests for Your Design
The island’s roots offer a useful reminder: at its core, it is a work surface. Before adding every feature imaginable, think about what you most need from it. Some homeowners even return to the original idea with a furniture-style island on legs, which can feel lighter in a smaller kitchen and gives the room a more traditional character. Others prefer a long, built-in island that anchors an open plan.
Either way, the best islands balance work and gathering, leave comfortable clearance around them and fit the scale of the room. If you are considering adding or redesigning an island, reach out through our contact page and we can talk through what will work in your space.
How Island Thinking Changed Along the Way
The move from work table to built-in island did not just change the furniture. It changed how people thought about the whole room.
From servant space to family space
When the kitchen was a hidden workroom, nobody cared much whether it was comfortable for conversation. As cooking moved to the center of family life, the kitchen needed places to sit, places to talk and surfaces that could handle homework as easily as bread dough. The island became the answer because it faces the room rather than the wall.
From one cook to many
Wall-hugging fitted kitchens were designed largely around one person working efficiently. An island opens up a second side of the workspace, so two or three people can cook together, or one person can cook while others help or simply keep them company.
From built-in to furniture again
Interestingly, the island has partly come full circle. Furniture-style islands with legs, open shelves, contrasting finishes or butcher block tops echo the old freestanding table. Some homeowners even repurpose antique tables or workbenches in this role, bringing the island back to its roots.
Lessons From the Past for Planning Your Island
History offers practical guidance. Here is how the island’s evolution can shape decisions in your own kitchen.
- Start with the work surface. The original table was about having room to work. Make sure your island has a generous stretch of clear counter, not just appliances and a sink.
- Respect circulation. Old work tables could be moved out of the way. A built-in cannot, so leave comfortable clearance around it for people and open appliance doors.
- Think about who faces whom. Since the modern island is about connection, consider whether the person working at it faces the family room, the windows or a wall.
- Plan storage on purpose. Deep drawers for cookware, a spot for trash and recycling or a shelf for cookbooks can make an island far more useful than generic cabinets.
- Match the island to the room. In a smaller or older home, a modest island or a table-style piece may feel more in keeping with the house than a large slab.
Island Mistakes Worth Avoiding
- Too big to reach across. A very deep island can be hard to wipe down and can leave the middle of the counter unused.
- Seating that blocks work. If stools face the cooktop or crowd the dishwasher, the island becomes a bottleneck at the busiest moments.
- No power. Islands are natural spots for mixers, laptops and phone chargers. Plan outlets according to local code during the design stage.
- Ignoring the overhang. Seating needs enough knee space, and stone overhangs may need support. Decide on seating early so the cabinets and countertop can be planned around it.
- Forgetting lighting. An island without good overhead light becomes a dim spot in the middle of the kitchen.
Questions to Ask Yourself About an Island
- Will we mostly work at the island, eat at it or both?
- Should the island contain a sink or cooktop, or stay as a clear surface?
- How many people need to sit there at once?
- Would a furniture-style piece suit the character of our home better than a built-in?
- Is there room for an island at all, or would a peninsula or a table serve us better?
The kitchen island has traveled a long way from the old wooden work table, but the best ones still honor that simple purpose: a sturdy place to work, with room for the people you care about gathered around it.


