
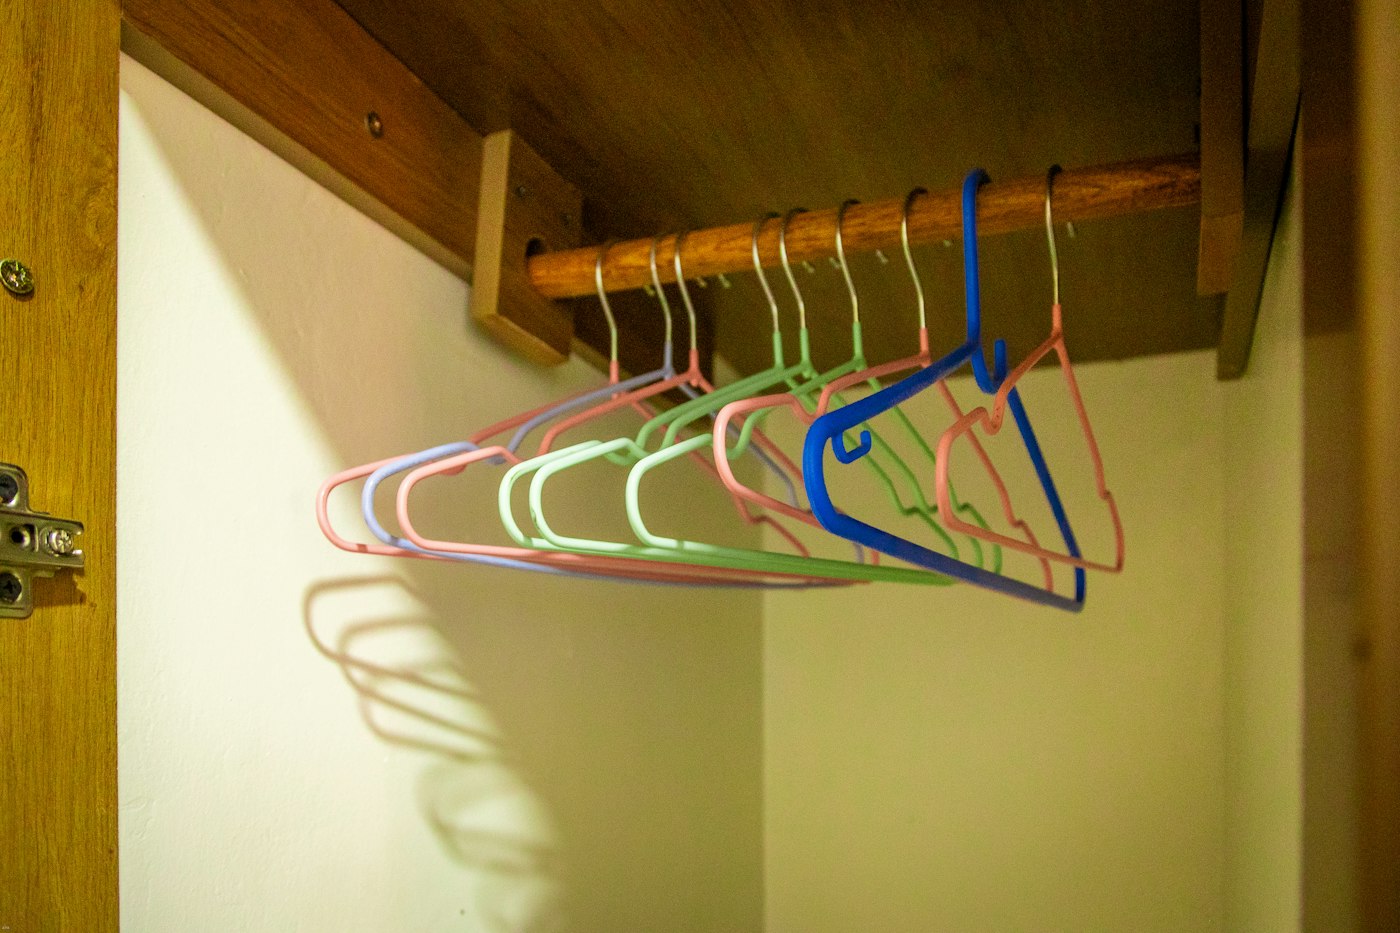
January is a natural time to tackle closets. The holiday gifts need a home, the winter coats are piled up and the urge to get organized is strong. In many homes, though, the problem is not just clutter. It is a closet built with a single rod and a single shelf, which leaves much of the space unused. A well-planned closet system can change that.
Start With an Inventory
Before thinking about shelves and drawers, take stock of what the closet needs to hold. Pull everything out and sort it. You may find it helpful to count roughly how many of each item you have:
- Long-hanging items such as dresses, long coats and robes
- Short-hanging items such as shirts, jackets and folded-over pants
- Folded items like sweaters, jeans and t-shirts
- Shoes and boots
- Accessories such as belts, ties, scarves and bags
- Off-season items and keepsakes
This is also the moment to donate or discard what you no longer use. There is no reason to design storage for things you do not want.
Use the Full Height
The single biggest gain in most reach-in closets comes from double hanging. Two rods, one above the other, can roughly double hanging space for shirts and jackets. Reserve one section with a single high rod for long items. Above the top rod, a shelf or two can hold off-season items in labeled bins. Below, consider shelves or drawers in place of an empty floor.
Add Drawers and Shelves Where They Help
Drawers inside a closet can sometimes replace a dresser, freeing up floor space in the bedroom. Adjustable shelves work well for sweaters and folded pants, which tend to stretch when hung. Shoe shelves, either flat or slightly angled, keep footwear visible and off the floor. If the closet is shared, give each person a clearly defined section.
Mind the Door and the Corners
Reach-in closets often have deep corners that are hard to access, especially behind a narrow door opening. Planning shelves in those corners rather than rods can make the space more usable. Look at the door, too. Bifold and sliding doors limit access to part of the closet at any time, while swing-out doors or a wider opening can make everything easier to reach. In some remodels, enlarging the closet opening is a worthwhile upgrade.
Light It Well
Closets are often dark, which makes it hard to see what you own. A ceiling fixture, battery or plug-in LED strips, or a light that switches on when the door opens can make a surprising difference. If you are adding hardwired lighting, use a licensed electrician and follow local code requirements for closet fixtures, which often include clearance rules.
Closet systems range from modular kits to custom built-ins. Modular systems are flexible and can be rearranged as needs change. Custom built-ins can make the most of awkward dimensions and match the home’s trim and finishes. If closet storage is part of a larger remodeling project, reach out through our contact page to talk about options.
Planning the Layout, Step by Step
Once your inventory is done, you can sketch a closet layout that fits what you actually own. A tape measure, a pencil and graph paper are all you need.
- Measure the interior. Record the width wall to wall, the depth from the back wall to the door frame, and the height to the ceiling. Measure the door opening, too, and note any trim, outlets, vents or access panels inside.
- Measure what you hang. Hold a tape against your longest coats and dresses and your typical shirts. This tells you where rods need to sit and how much vertical space each section requires.
- Divide the width into sections. Assign one section to long hanging, one or two to double hanging and one to shelves or drawers. In a shared closet, mirror the layout so each person has a side.
- Place the most-used items in the middle. The area directly in front of the door, between roughly hip and shoulder height, is prime space. Everyday clothing belongs there, while seasonal items go high or deep.
- Plan for the floor. Shoe shelves, a low drawer unit or a laundry hamper can turn the floor from a dumping ground into useful storage.
- Check clearances. Hanging clothes need enough depth to clear the back wall and the door. Drawers need space to open fully without hitting the door frame.
Smart Additions for Small Spaces
- Valet rod. A small pull-out rod is handy for planning tomorrow’s outfit or hanging items fresh from the dryer.
- Hooks on the side walls. The short return walls beside the door are often wasted. Hooks or narrow shelves there can hold bags, belts and hats.
- Door storage. On swing-out doors, a slim over-door organizer can hold shoes or accessories, as long as it does not interfere with closing.
- Pull-down rod. In tall closets, a rod that lowers with a handle can make high hanging space usable.
- Labeled bins up top. Uniform bins with clear labels keep off-season items easy to find and make the closet look calm.
Closet Planning Mistakes to Avoid
Designing around today’s wardrobe only
Children grow, jobs change and hobbies come and go. Adjustable shelving and rods that can be moved keep the system useful for years.
Too many drawers
Drawers are wonderful, but they take up space that could hold more hanging or shelving. Add only as many as you truly need, and make sure they can open without hitting the door frame.
Rods too close to shelves
If the shelf above a rod sits too low, hangers become hard to lift off. Leave enough room for your hands and hanger hooks.
Weak anchoring
A full closet holds a surprising amount of weight. Shelving and rods should be secured into studs or with anchors rated for the load, so the system does not sag or pull out of the wall over time.
Closet Questions We Hear
Can a reach-in closet really replace a dresser? In many cases, a bank of drawers inside the closet can hold what a small dresser would, which frees up floor space in the bedroom.
What finish holds up best? Durable laminate or painted surfaces that wipe clean are practical. Wood shelves look warm but should be sealed or finished so they resist scuffs.
Should I remove closet doors entirely? Some homeowners do, especially in kids’ rooms, to make everything easy to reach. A neat, well-organized system is important if the closet is always on view.
Is it worth enlarging the opening? When a narrow door hides deep corners, widening the opening can make the whole closet more usable. Since this can involve framing and drywall, it is best done as part of a broader project.


