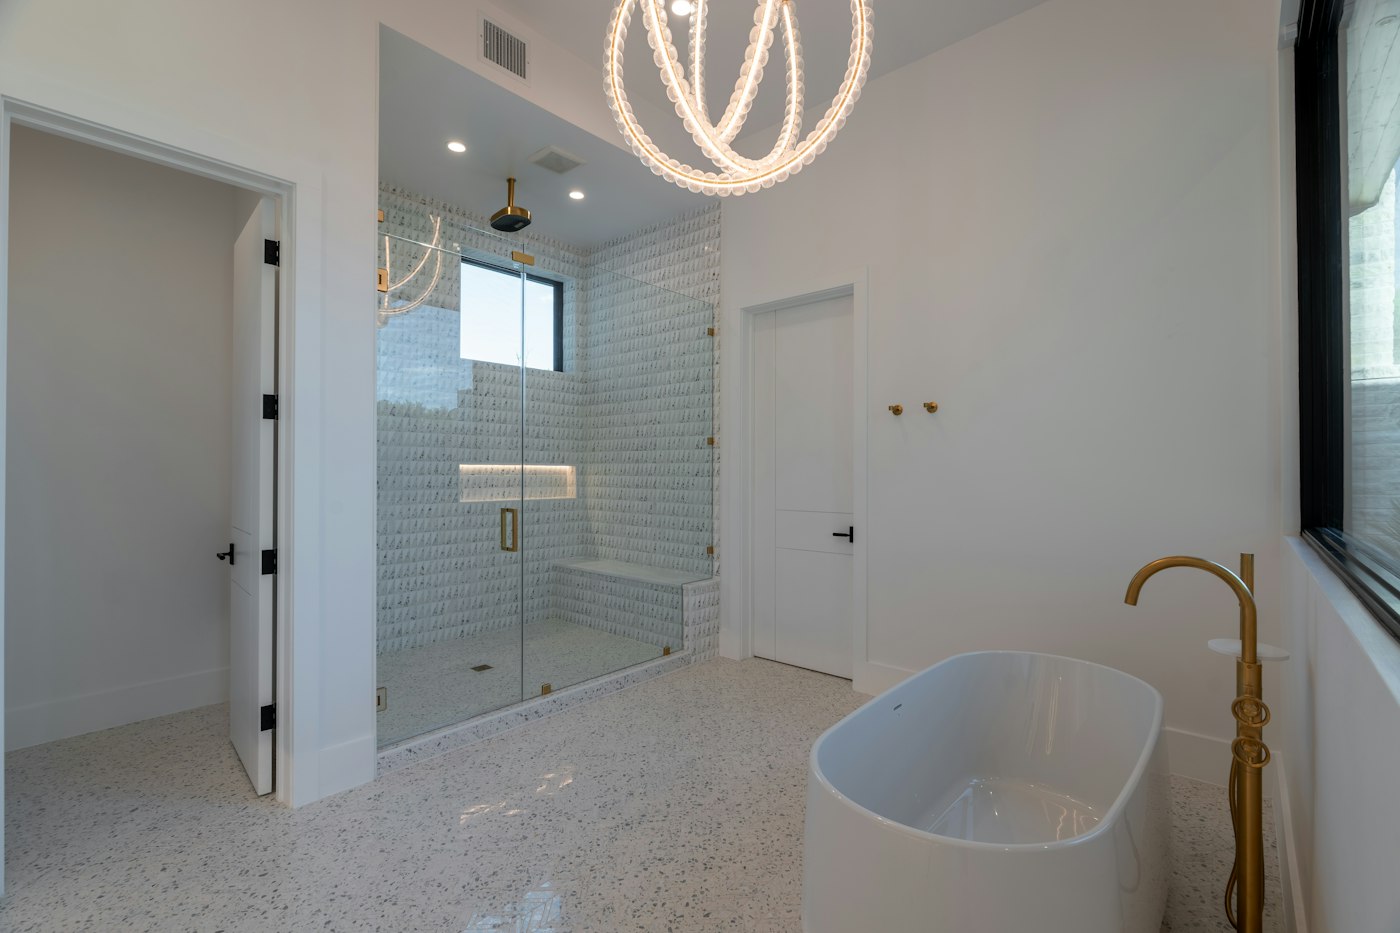
One of the most common questions in a bathroom remodel is whether to keep the bathtub. Walk-in showers have become a popular upgrade, offering an open, modern look and easier access. Tub-shower combinations remain practical and familiar. The right choice depends on who uses the bathroom and what the rest of your home offers.
The Case for a Walk-In Shower
A walk-in shower can make a bathroom feel larger and more open, especially with clear glass and tile that continues from floor to wall. With a low threshold or curbless entry, it is easier to step into, which matters for anyone with mobility concerns and for anyone planning to stay in the home long term.
- Easier entry without stepping over a tub wall
- Room for features like a built-in bench, niches and a handheld showerhead
- A clean, contemporary look that suits many styles
- Less to clean than a tub and shower together, depending on the design
Walk-in showers do require careful waterproofing and floor sloping so water drains properly, and curbless designs typically need more planning at the subfloor level.
The Case for Keeping a Tub
Bathtubs are practical for bathing young children and pets, and many people enjoy a soak at the end of a long day, especially in winter. A tub-shower combo also uses space efficiently, giving you two functions in one footprint. For families with small kids, a tub is often essential. Some homeowners also consider whether future buyers in their area are likely to expect at least one tub in the home; a local real estate professional can speak to that question.
Think About the Whole House
If your home has more than one bathroom, you have more flexibility. A common approach is to keep a tub in a hall or family bathroom and convert the primary bath to a walk-in shower, or the reverse. If you only have one bathroom, think carefully about the needs of everyone who lives there now and who might in the coming years.
Design Considerations for Either Option
- Glass: Frameless or semi-frameless glass keeps sight lines open; a curtain is simpler and softer.
- Controls: Placing shower controls near the entry lets you turn on water without getting wet.
- Storage: Recessed niches keep bottles organized without bulky caddies.
- Safety: Slip-resistant flooring and blocking for future grab bars are smart in any shower.
- Ventilation: Showers produce a lot of moisture; make sure the exhaust fan is up to the job.
Making the Decision
Ask yourself a few direct questions. Does anyone in the household take baths regularly? Are there young children? Does anyone have trouble stepping over a tub wall now, or might in the future? How does the rest of the home cover those needs? With honest answers, the right choice usually becomes clear. If you are weighing a shower conversion or a new tub as part of a remodel, reach out through our contact page and we can talk through the options for your space.
How the Two Options Compare in Daily Use
Thinking through a typical day in each setup can make the decision clearer than any spec sheet.
Morning routines
A walk-in shower allows for an easy, quick shower without stepping over a tub wall. With a bench and a handheld showerhead, it also makes shaving legs or rinsing off easier. A tub-shower combo works fine for quick showers too, but the step-in can feel awkward for some people.
Evening routines
If your household includes small children who take baths or anyone who enjoys a soak, a tub earns its place every evening. A walk-in shower cannot replace that experience.
Cleaning
A walk-in shower with large tiles, glass panels and a linear drain can be straightforward to clean, especially with a daily squeegee. A tub-shower combo has more corners and edges where soap scum collects, though a simple curtain is easy to wash.
Guests and visitors
Guests of all ages tend to find a low-threshold walk-in shower easy to use. Families with visiting grandchildren may appreciate a tub somewhere in the house.
What a Tub-to-Shower Conversion Involves
If you decide on a walk-in shower, it helps to know what the project typically includes.
- Removing the tub and surround. The old tub, wall tile or panels and sometimes part of the wall come out.
- Evaluating the floor and walls. With the tub gone, any water damage or framing issues can be addressed.
- Adjusting the drain. The drain location and size often need to change for a shower, and the floor must be sloped toward it.
- Moving controls if needed. Valves and showerheads may be repositioned for better reach and comfort.
- Waterproofing. The shower floor and walls receive a waterproofing system before tile is installed.
- Tiling and finishing. Tile, niches, a bench and grab bar blocking are installed, followed by the glass or curtain.
Mistakes to Avoid When Deciding
- Removing the only tub without thinking ahead. If children may live in or visit the home, consider whether a tub elsewhere covers those needs.
- Making the shower too open. A doorless walk-in shower can feel chilly if it is very large and the glass does not hold in warmth and steam. Plan the size and glass carefully.
- Placing the showerhead to spray toward the opening. In a walk-in or curbless design, direct the spray away from the entry to keep the floor dry.
- Skipping the bench or ledge. Even a small built-in ledge for resting a foot makes daily routines easier.
Questions Homeowners Ask
Can I fit a walk-in shower in the same space as my tub? In many bathrooms, yes. A standard alcove tub space often converts to a comfortable shower, sometimes with room for a bench at one end.
Is a curbless shower harder to build? It usually requires recessing or adjusting the floor so water flows to the drain without a curb. That adds planning, but the result is a very easy-to-use shower.
What if we want both? In larger bathrooms, a separate tub and shower may fit. In some layouts, a combined wet area places the tub inside a glass-enclosed shower zone.
Will a walk-in shower be cold in winter? A well-planned enclosure, radiant floor heat and good ventilation that runs after the shower can keep it comfortable.
Whichever way you lean, picture the bathroom five or ten years from now. The best choice is the one that fits your household today and leaves room for the changes you can reasonably expect.