
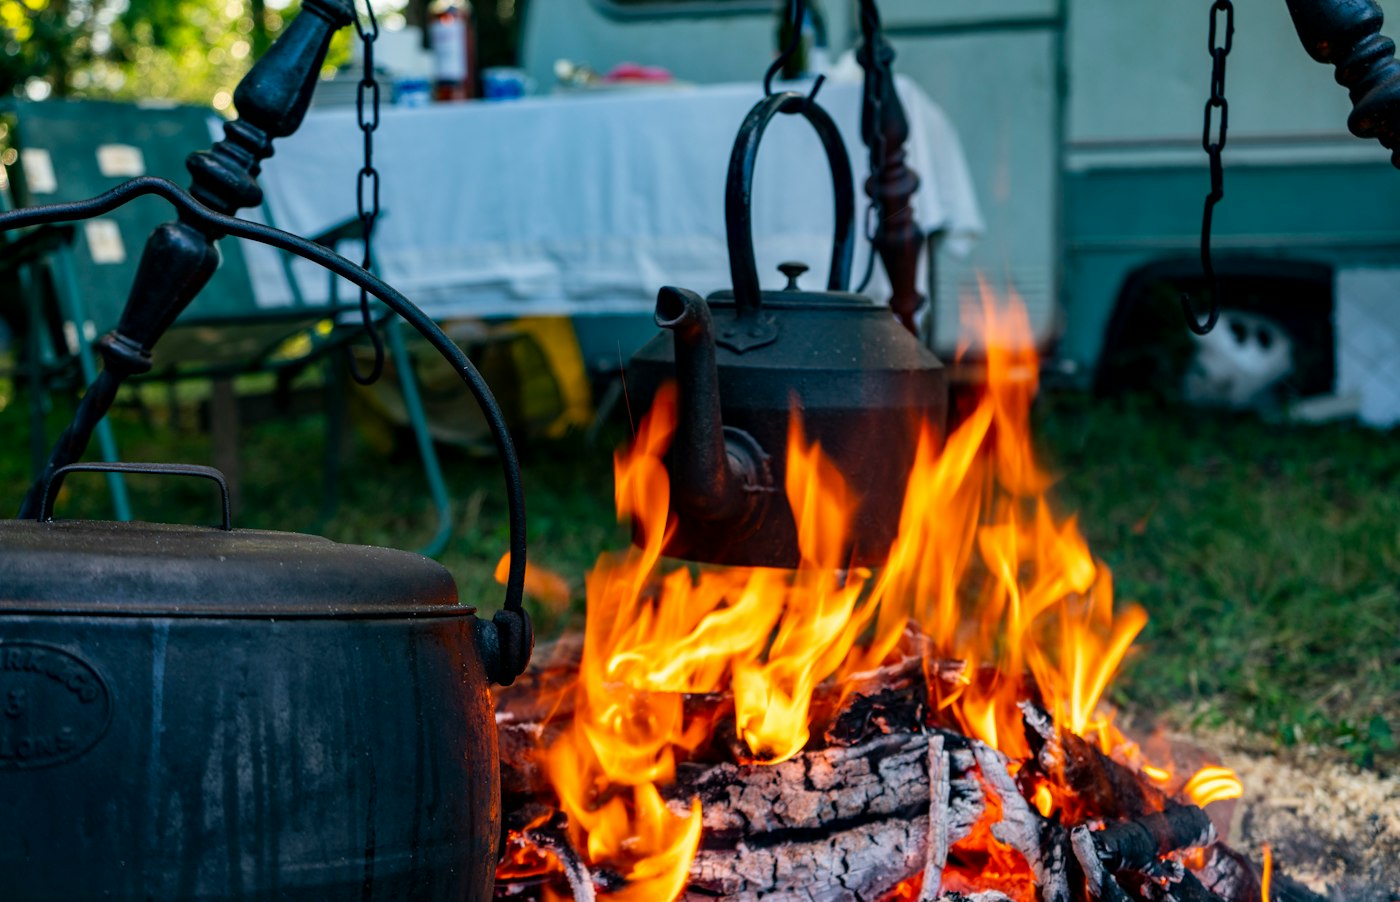
Today’s outdoor kitchen, with its built-in grill and stone counter, can seem like a thoroughly modern luxury. In fact it revives an old idea. For generations, many American households did much of their warm-weather cooking in a summer kitchen, a small building or room set apart from the main house. Its purpose was simple: keep heat, smoke and the danger of fire away from the rooms where people lived and slept.
Why cook outside the house
Before gas and electric ranges, cooking meant a wood fire in a hearth or, later, a wood or coal stove. Those fires burned for hours and heated everything around them. In January that warmth was welcome. In July it could make a house nearly unbearable.
Fire was the other concern. Kitchen fires were a constant risk, and a blaze in a detached building was less likely to take the whole house with it. Separating the kitchen also kept cooking smells, smoke and grease out of the main living spaces.
What happened in a summer kitchen
Summer kitchens were workrooms as much as cooking spaces. On farms they were the center of preserving the harvest, where vegetables were canned, fruit was cooked down and meat was processed and cured. They often held a large hearth or stove, sturdy worktables and shelves for crocks and jars. Many doubled as laundries, since washing clothes meant heating big kettles of water.
The buildings varied by region and tradition. Some were simple frame sheds, others solid stone or brick with their own chimneys. They were a familiar sight on rural homesteads in Pennsylvania, the Midwest and the South. On large Southern plantations, detached kitchens were also places of forced labor, worked by enslaved cooks, a part of the history that many preserved sites now interpret for visitors.
Why they faded away
A series of changes over the late nineteenth and twentieth centuries made the summer kitchen unnecessary. Improved cast-iron stoves, and then gas and electric ranges, were cleaner, safer and easier to control. Home refrigeration and store-bought canned goods reduced the need for long preserving sessions. Indoor plumbing, electric fans and eventually air conditioning made the main kitchen comfortable year-round.
Many summer kitchens became sheds, workshops or garages. Others were torn down. The ones that survive are often prized, restored as guest cottages, studios or garden rooms, and they are a favorite discovery for owners of old farmhouses.
The idea lives on
Look closely at a modern outdoor kitchen and the old logic is still there. Cooking outside keeps the grill’s heat out of an air-conditioned house. It moves smoke and smells into the open air. And it lets the cook stay with the company on a summer evening instead of disappearing indoors.
- A covered outdoor kitchen echoes the sheltered workspace of a summer kitchen.
- Outdoor sinks and prep counters bring back the idea of a self-contained workroom.
- Pizza ovens and smokers recall the hearths and smokehouses of old homesteads.
If you own an older home with a surviving outbuilding, learn its story before deciding its future. A local historical society can sometimes help date a structure and explain how it was used. And if you are planning a new outdoor kitchen, there is some satisfaction in knowing that cooking outside on a hot day is one of the oldest home-design ideas in the country.
Reading the Clues in an Old Outbuilding
Owners of older properties sometimes find a small building near the back door and wonder what it once was. A summer kitchen often leaves telltale signs, though none of them is proof on its own.
- A substantial chimney or a large firebox. A small building with a chimney sized for a cooking hearth or a big stove is a strong hint. Look for soot, iron hooks or cranes inside the fireplace.
- Location close to the house. Summer kitchens were usually a short walk from the main kitchen door, so food and water could be carried easily. Some were joined to the house by a covered walkway.
- A nearby well or pump. Cooking, canning and laundry all needed water, and the kitchen was often placed with that in mind.
- Worn floors and work surfaces. Heavy use leaves its marks, from worn thresholds to stained boards where kettles sat.
- Shelving, pegs and openings for ventilation. Rows of shelves for jars and crocks, and windows placed to let heat escape, suggest a working room.
Similar clues can belong to a smokehouse, a wash house or a workshop, so it is worth comparing notes with someone who knows local building traditions before drawing conclusions.
Giving a Surviving Summer Kitchen a New Life
If you own one of these buildings, the question is usually what to do with it. A few approaches tend to work well.
Stabilize first
Old outbuildings often suffer from the same problems: water at the roof and foundation, rot at the sills, and loose masonry around the chimney. Before planning any new use, get the roof sound, direct water away from the walls and have the chimney checked. Stabilizing the structure protects your options.
Choose a use that fits the building
- Garden room or potting shed. Needs little change and respects the building’s working past.
- Studio or home office. Usually calls for insulation, electrical service and some way to heat and cool the space, which should be planned carefully so original features are not lost.
- Guest cottage. The most involved option, often requiring plumbing, code-compliant egress and permits. Local zoning may have rules about sleeping quarters in accessory buildings.
- Outdoor kitchen companion. Some owners build a modern outdoor kitchen next to the old one, using the historic building as a pantry, bar or storage room and letting the two tell the story together.
Keep the character
The hearth, the old floorboards, the window sizes and the simple roofline are what make the building special. Where possible, repair rather than replace, and keep the original fireplace even if it is no longer used. If the property is in a historic district, check what approvals are needed before making exterior changes.
Lessons From the Summer Kitchen for a Modern Outdoor Kitchen
The people who built summer kitchens were solving practical problems, and their solutions still make sense today.
- Put the heat where it does the least harm. They moved fire away from living spaces. Today, keep grills and smokers away from doors, windows and seating, and think about which way the breeze blows.
- Keep the work close to water. A sink in an outdoor kitchen does what the nearby well did.
- Build for the work you actually do. Summer kitchens were sized for canning and laundry. Size your outdoor kitchen for the cooking you really do, not the most elaborate meal you can imagine.
- Give shelter from sun and rain. A roof made the old kitchen usable in any weather. A covered area does the same for a modern one, with ventilation planned for the cooking appliances.
- Make storage part of the design. Shelves for jars have become drawers for tools and cabinets for supplies, but the idea is the same.
Questions Readers Ask
Were summer kitchens used in winter?
Practices varied. In many households the main kitchen took over in cold months, while the summer kitchen was used for seasonal work such as butchering or making soap. It depended on the family and the region.
Is a summer kitchen the same as a detached kitchen?
The terms overlap. A detached kitchen could be used year-round, while a summer kitchen was specifically meant for warm-weather cooking and seasonal chores. Local usage of the words also varies.
Can an old summer kitchen be moved?
Small frame buildings have been moved successfully, but it takes careful planning, and masonry buildings are far harder. Moving a building can also affect its historic significance, so get advice before deciding.


