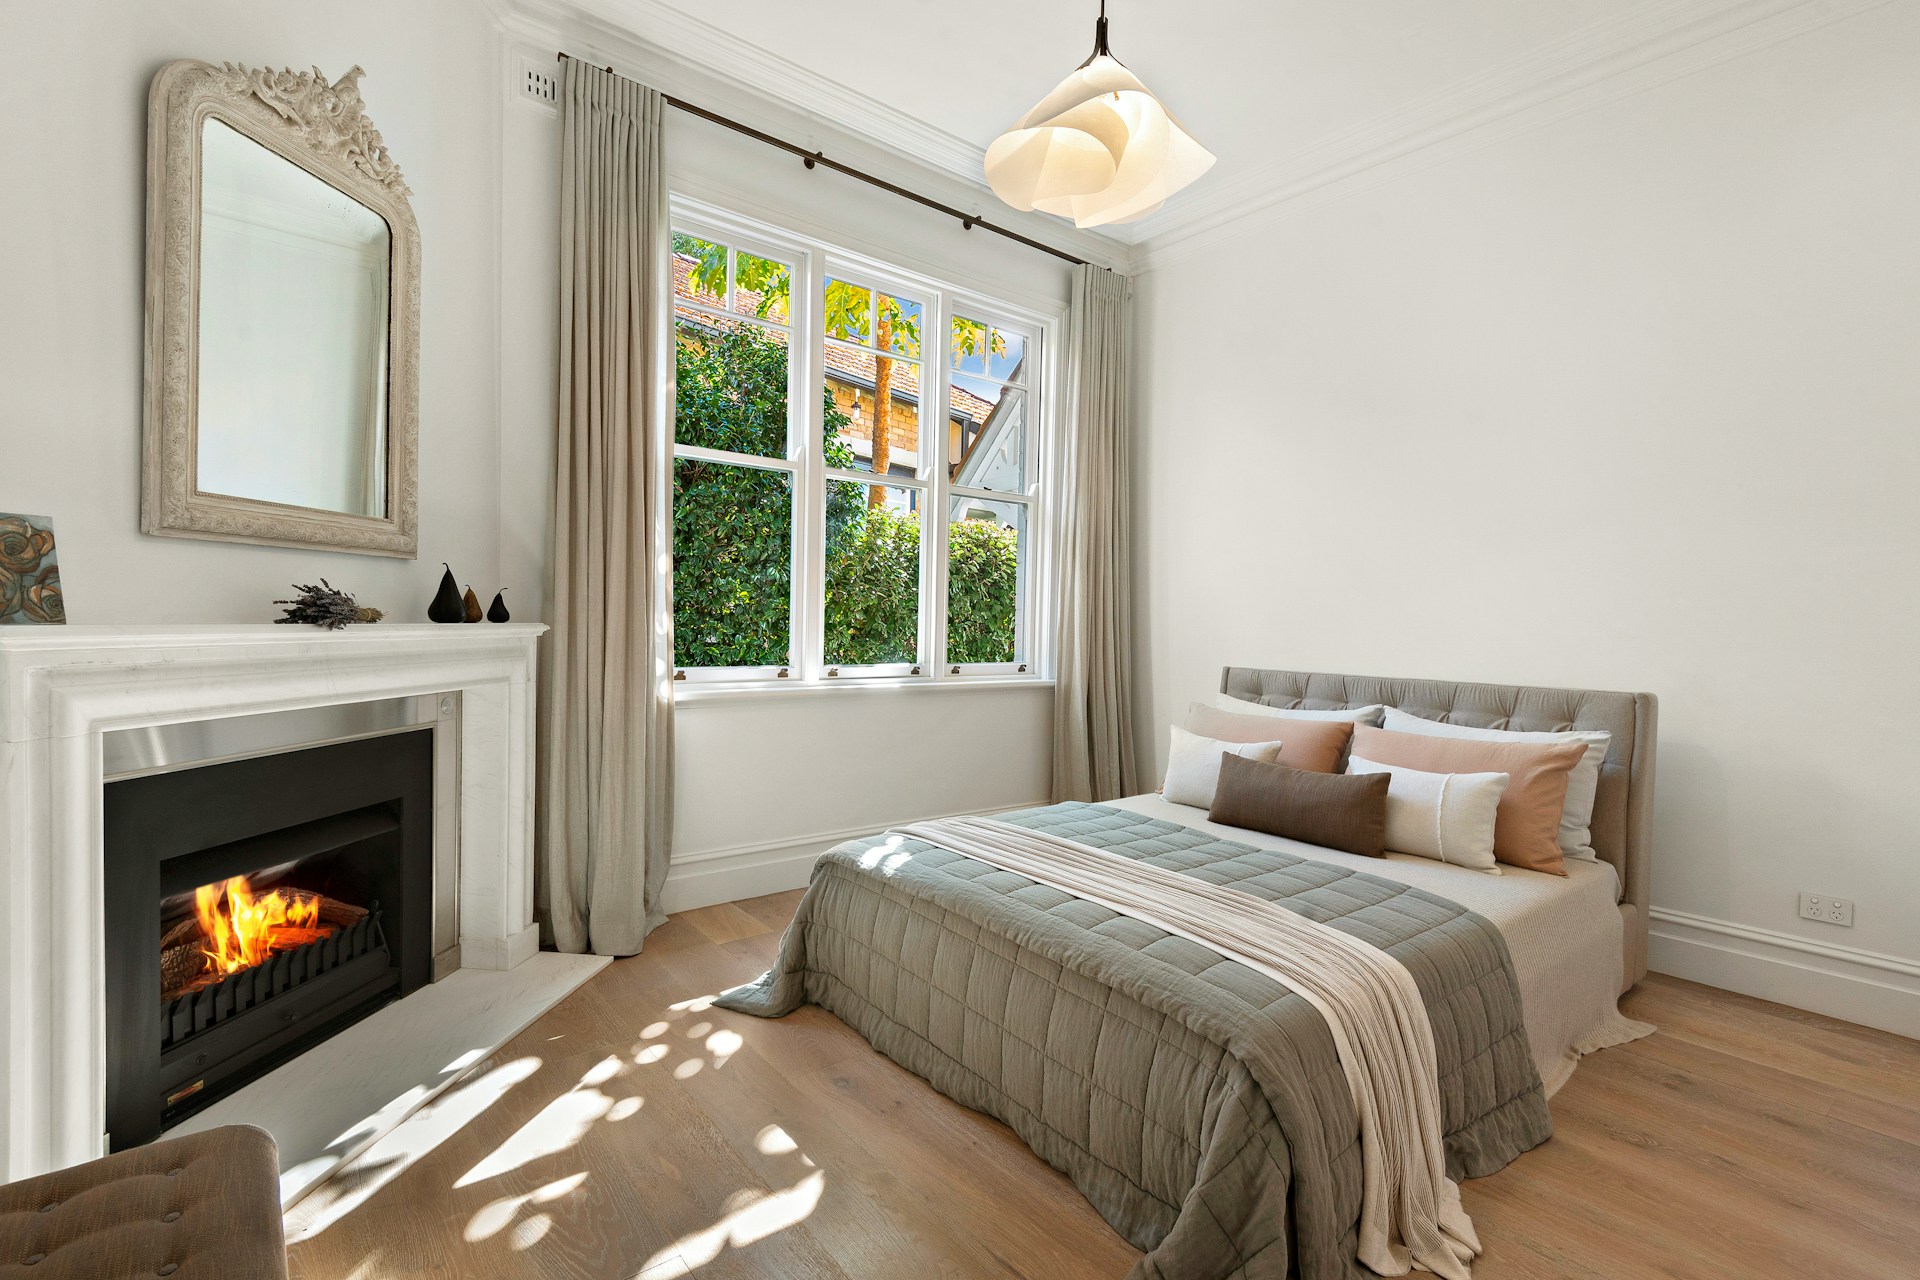
Summer is the season of houseguests. Grandparents visit for a week, college friends come for a long weekend and relatives arrive for graduations and reunions. A dedicated guest suite, with its own bedroom and bathroom and a little separation from the household’s daily routine, makes those visits more comfortable for everyone. Planning one can also make the house more flexible for years to come.
Choosing the location
Several kinds of space can become a guest suite, each with trade-offs.
- A first-floor bedroom with a nearby or attached bath is ideal for older visitors who prefer to avoid stairs.
- A finished basement offers natural separation and quiet, though it needs good light, ventilation and an egress window if it includes a bedroom.
- Space over a garage or a converted bonus room provides privacy and may already have plumbing nearby.
- A small bump-out can extend an existing bedroom to make room for a bathroom.
The best location depends on who visits most, how often and how much separation feels right for your household.
Privacy and quiet
A guest suite should feel like a retreat for the guest and leave the hosts their space. Placing it away from the main bedroom, or at the far end of a hallway, helps. Solid-core doors and insulation in interior walls reduce sound traveling between rooms. With its own bathroom, the suite spares guests from sharing the family’s morning schedule. Separate temperature control, through a zone or a small ductless unit, lets visitors set the room the way they like it.
Comforts that make a difference
- Closet space with empty hangers, plus open shelves or drawers for unpacking.
- A luggage bench or rack so suitcases stay off the bed and floor.
- Bedside lighting and outlets on both sides of the bed for phones and devices.
- Room-darkening shades for late sleepers and travelers adjusting to a new time zone.
- A small coffee station or mini refrigerator, if space and wiring allow.
Planning for visitors of every age
Guest suites often host older parents, so building in accessibility makes sense even if no one needs it today. A curbless or low-threshold shower, blocking in the walls for future grab bars, a comfortable-height toilet, lever handles and good lighting all help. A clear, well-lit path to the bathroom at night, perhaps with a motion-activated light, adds safety for anyone in an unfamiliar house.
Know the rules before adding a kitchen or entrance
Some homeowners want a guest suite with a separate exterior entrance or a kitchenette. In many places, those features can change how the space is classified under zoning and building rules, sometimes moving it into the category of an accessory dwelling unit with its own requirements. Check with your local building and zoning departments early, before the design is final. With the rules understood and the comforts planned, a guest suite becomes a space that welcomes visitors and, between visits, works as an office, studio or quiet retreat.
Planning a Guest Suite Step by Step
A guest suite comes together more smoothly when decisions follow a sensible order. This is the sequence we walk through with homeowners.
- Think about who visits. List the people who stay most often, how long they stay and what they need. Grandparents who visit for two weeks have different needs than friends who stay a night.
- Choose the location. Weigh stairs, privacy, noise, light and access to plumbing for each candidate space.
- Decide how the room will be used between visits. An office, hobby room or reading space shapes the furniture and storage. A sleeper sofa or a wall bed lets the room serve two purposes.
- Plan the bathroom. Decide whether it will be attached or just nearby, and whether it needs a tub, a walk-in shower or both.
- Address comfort systems. Confirm the room can be heated and cooled well, and whether a separate zone or ductless unit makes sense.
- Check the rules. If an exterior entrance or a kitchenette is on the wish list, review zoning and building requirements before design is final.
- Finish with the details. Lighting, outlets, window treatments, storage and accessibility features come together last but matter greatly to how the room feels.
Small Touches That Make Guests Feel at Home
Beyond the construction, a few thoughtful details go a long way.
- Clear instructions. A short card with the Wi-Fi details, how the shower and thermostat work and where to find extra blankets saves guests from asking.
- A place to sit. A comfortable chair and a small table give guests somewhere to read or have coffee besides the bed.
- A mirror and good light for getting ready, especially if the bathroom is shared.
- Extra pillows and blankets stored in the closet or a chest at the foot of the bed.
- A clock and charging spot beside the bed.
- A fan for guests who like air movement or white noise at night.
Mistakes to Avoid
- Placing the guest room next to a noisy space. A guest room beside the laundry, the family room or a garage door opener will rarely feel restful.
- Forgetting storage for guests. A closet full of the household’s out-of-season clothes leaves guests living out of suitcases.
- Overlooking the path at night. Unfamiliar stairs and dark hallways are a fall risk. Plan lighting from the bedroom to the bathroom.
- Skipping accessibility because no one needs it yet. Blocking for grab bars and a low-threshold shower cost little during construction and are hard to add later.
- Assuming a separate entrance is a simple addition. It can change how the space is classified. Check rules early.
What This Means for the Rest of the House
A guest suite often makes the whole home work better. Hosts get their own space back during visits, and between visits the suite can serve as a home office, a hobby room or a quiet retreat. In the longer term, a first-floor suite with an accessible bathroom can make it possible for a family member to move in or for homeowners to stay in their house as their own needs change.
Questions Homeowners Ask
Does a guest suite need its own bathroom?
It is not required, but a private or nearby bathroom makes the biggest difference in comfort for both guests and hosts.
Can a guest suite go in the attic?
Sometimes. Attics need adequate headroom, stairs, insulation, ventilation and emergency escape openings for sleeping rooms. A contractor can evaluate whether yours is a good candidate.
How much separation is enough?
That depends on the household. Some families want guests nearby; others prefer a floor between them. Consider noise, schedules and how long visitors typically stay.