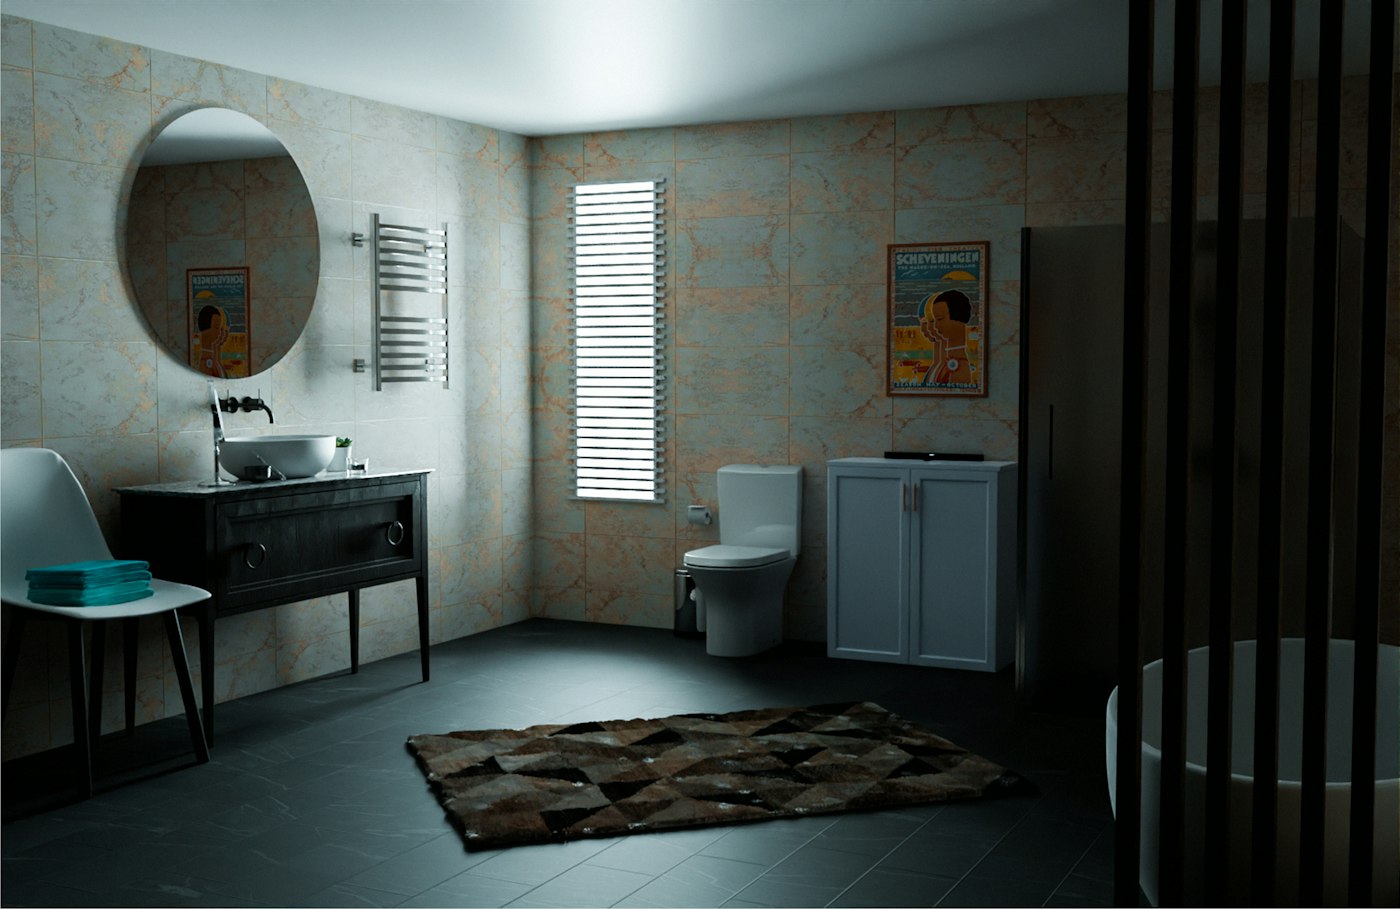
Few projects change daily life as much for their size as a half bath. A toilet and a sink near the living areas spares guests the trip upstairs, relieves the morning rush and keeps a family’s main bathroom private. Because the room is tiny, it can often be carved out of space a house already has, and because guests see it, it is one of the few rooms where a bold design choice is almost expected.
Finding the Space
Half baths need less room than people assume. Building codes set minimum clearances around a toilet and in front of fixtures, and a contractor will know the local numbers, but the footprint is modest. Common places to find it include:
- Under a staircase, where the sloped ceiling can go over the toilet and the full-height area holds the sink.
- A hall closet or a pair of adjacent closets combined.
- A corner of a large laundry room, mudroom or pantry.
- The end of a long hallway or a section of an oversized entry.
- A sliver borrowed from a large bedroom or the garage, with a new wall.
- A basement, where a bath near the family room is especially useful.
Pocket doors and out-swinging doors help in tight spots by freeing the floor space a swinging door would need.
What the Plumbing Involves
The feasibility of a half bath comes down to plumbing. The toilet needs a drain of adequate size that connects to the main waste line with proper slope, and both fixtures need venting. The closer the new room sits to existing plumbing, especially the main stack, the simpler and less costly the work. A half bath above or beside an existing bathroom or kitchen is the easiest case. Where gravity drainage is impractical, such as a basement below the sewer line, a macerating toilet system or a sewage ejector pump can make the project possible. Water supply is usually straightforward. An exhaust fan vented outdoors is needed where there is no window, and electrical work adds a light, a fan and a protected outlet. Permits are typically required for new plumbing, so start with your local building department.
Fixtures That Fit
Small fixtures exist for exactly this purpose. Compact and round-front toilets save inches in front; wall-hung toilets free the floor. Corner sinks, wall-mounted sinks and small pedestal or console sinks leave room to move. A narrow vanity gives a little storage for spare tissue and hand towels, which otherwise need a shelf or a recessed niche. Choose a faucet with a short reach for a small basin so water does not splash the counter.
Making It Memorable
A powder room is seen briefly and by many people, which is why designers love it. Bold wallpaper, a saturated paint color, a dramatic mirror, a statement light fixture or a patterned floor all work here in a way they might overwhelm a larger room. Because the space is small, premium materials go a long way: a slab of marble for a tiny counter, a handmade tile wainscot, an antique dresser converted to a vanity. Good lighting matters, since guests check their appearance here; a sconce or two at face level beats a single ceiling light. Keep ventilation quiet and consider a slow-close seat and a small, well-placed hook.
Weighing the Project
Adding a half bath is a real construction project, with framing, plumbing, electrical and finishes, but it is also contained and quick relative to a full bathroom. The best candidates are homes with one bathroom, homes where the only bathroom is far from the living areas, and homes with a frequently used basement or guest space. If you are not sure where one could fit, a remodeling professional can usually spot the possibilities in a single walk-through. Our contact page is the place to start.
From Idea to Finished Room: The Steps
Every half bath project follows a similar path, and knowing it ahead of time makes planning easier.
- Walk-through and feasibility. A contractor or plumber looks at possible locations, where the plumbing runs and how the new room would connect to the drain and vent system.
- Design. The layout is set, fixtures chosen and finishes selected, with clearances checked against local code.
- Permits. Plans are submitted for plumbing, electrical and any framing changes.
- Framing and rough-in. Walls are built or adjusted, and drain, vent, supply and electrical lines are run.
- Inspection. The rough work is inspected before walls are closed.
- Finishes. Drywall, flooring, paint, tile, fixtures, lighting and accessories are installed.
- Final inspection. The completed room is checked and approved.
Questions to Ask Before You Commit
- How far is the proposed location from the main drain and vent lines?
- Will floors, ceilings or walls need to be opened in other rooms to run plumbing?
- If a macerating toilet or pump is needed, how noisy is it and what maintenance does it require?
- Where will the exhaust fan vent outside?
- How will the door swing, and does it block any hallway or room traffic?
- What will happen to the storage, closet or space the new room replaces?
- How long will each phase take, and which parts of the house will be affected?
Common Mistakes
- Choosing a spot only for convenience. A location that seems perfect may require extensive plumbing work. Let the plumbing guide the choice alongside the floor plan.
- A door that opens onto the living room. For privacy, place the entry off a hallway or entry when possible.
- Underpowered ventilation. A small room fills with humidity and odor quickly. A quiet, properly sized fan makes a big difference.
- No storage. Even a recessed niche or a small shelf for tissue and soap keeps the room tidy.
- Too dark a design without enough light. Bold colors are great in a powder room, but they need good lighting to look intentional.
- Forgetting sound. A half bath beside the living room or kitchen benefits from insulation in the walls, a solid door and a quiet fan, so guests feel comfortable using it.
Questions Homeowners Ask
Can a half bath be turned into a full bath later?
Sometimes, if there is room for a shower and the drain is sized for it. If a future shower is a possibility, mention it during design so the plumbing can be planned accordingly.
Does a half bath need a window?
No, but it does need ventilation. A properly vented exhaust fan does the job in a windowless room.
How disruptive is the project?
The work is usually contained to the new room and the routes the plumbing takes. We can walk through your house and explain exactly what to expect.