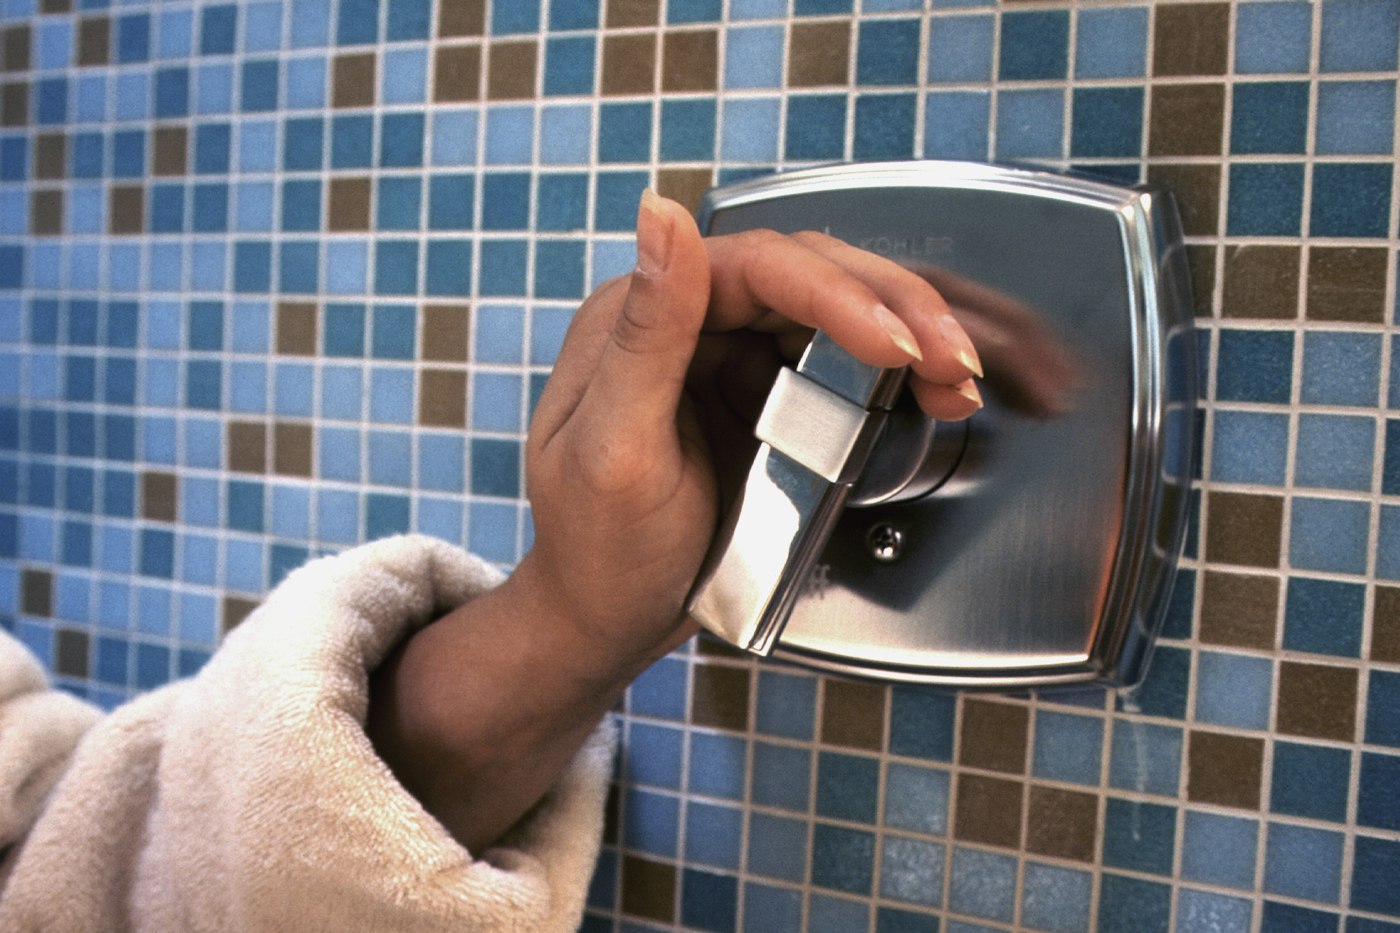
Many people hope to stay in their homes for as long as possible. Others want a home that works for aging parents, a family member with a disability or simply a future version of themselves. Universal design is an approach that makes spaces easier to use for people of all ages and abilities, and many of its ideas also make a home more comfortable for everyone.
What Universal Design Means
Universal design focuses on spaces that work well without special adaptations. Wide doorways help someone using a walker, but also make moving furniture easier. Lever handles help someone with arthritis, and they are also handy when your arms are full of groceries. The goal is a home that feels natural and attractive, not clinical, while supporting safety and independence.
Bathroom Ideas
Bathrooms are often the focus of aging-in-place remodeling because they combine water, hard surfaces and tight spaces.
- A curbless or low-threshold shower that is easy to step into
- Grab bars installed with proper blocking, which can be stylish and blend with other fixtures
- A handheld showerhead on a slide bar
- A built-in shower bench or space for a seat
- Slip-resistant flooring
- A comfort-height toilet
- Good lighting, including night lighting
Even if grab bars are not needed now, adding wood blocking inside the walls during a remodel makes it much easier to install them later.
Kitchen Ideas
In the kitchen, think about reach and effort. Drawers in base cabinets are generally easier to use than deep shelves behind doors. Pull-out shelves bring items forward. Varied counter heights can accommodate both standing and seated work. Wall ovens and microwave drawers can reduce bending and lifting. Lever or touchless faucets, D-shaped cabinet pulls and good task lighting all reduce strain.
Throughout the Home
- Wider doorways and hallways where feasible
- Lever-style door handles instead of knobs
- Rocker light switches and well-placed outlets
- Minimal changes in floor level and smooth transitions between flooring materials
- Stair railings on both sides, plus good lighting at the top and bottom
- A main-floor bedroom and full bath, if the layout allows
Planning Ahead
Planning ahead is also about dignity and comfort. Features that blend in with the rest of the home make it easier to welcome them early, before they are urgently needed. You do not have to make every change at once. A good strategy is to build flexibility into any remodel you are already doing. Blocking for future grab bars, a shower that could be adapted, wider doors when walls are open and adequate lighting cost far less to include during a remodel than to add later. For specific medical or mobility needs, talk with a doctor or occupational therapist, who can recommend features suited to the individual. If you are planning a remodel and want it to work for the long run, reach out through our contact page.
A Room-by-Room Assessment to Start With
Before planning changes, walk through your home as if you were moving through it with a sore knee, a cane or a stroller. A simple assessment helps you see barriers you might normally step around without thinking.
- Entry: Is there a step-free way in? Is there a place to set down bags while unlocking the door? Is the entry well lit at night?
- Hallways: Is there clear, wide passage, without rugs that slide or furniture that juts out?
- Stairs: Are railings sturdy and continuous? Can you see the edge of each step clearly?
- Bathroom: Could someone get in and out of the shower or tub safely? Is there a place to sit? Are there surfaces to steady yourself on that are actually designed for it?
- Kitchen: Which items do you reach for daily, and are they stored between hip and shoulder height?
- Bedroom: Is there a clear path from bed to bathroom? Is there lighting you can reach from bed?
- Laundry: Is the laundry on the main floor, or does it require carrying baskets on stairs?
Note each concern, then sort them by urgency, just as you would for any other remodeling priority.
Putting It Into Practice: Phased Planning
Few households make every change at once. A phased approach lets a home evolve with its owners.
Phase one: simple safety
Improve lighting, especially at stairs and in hallways. Add night lighting from the bedroom to the bathroom. Replace slippery rugs, install sturdy railings and swap knobs for levers where it is easy to do.
Phase two: build in flexibility
When you remodel a bathroom or kitchen for any reason, add blocking for grab bars, consider a low-threshold shower, choose drawer-based storage and plan outlets and switches at comfortable heights.
Phase three: larger changes
If needs grow, consider widening doorways, creating a main-floor bedroom and bath, adding a step-free entrance or reworking the kitchen for seated use. These projects are larger, so planning them early helps.
Common Mistakes to Avoid
- Installing towel bars as grab bars. Towel bars are not built to support body weight. True grab bars must be rated for that purpose and anchored properly.
- Choosing glossy floors. Shiny, slick surfaces can be hazardous when wet. Matte, textured finishes offer more grip.
- Making the home feel clinical. Many accessible features now come in attractive designs and finishes. Choosing products that match the rest of the home makes them feel like part of the design.
- Waiting for a crisis. Changes made under pressure, after a fall or hospital stay, are often rushed. Planning ahead gives you more choices.
Questions Families Ask About Aging in Place
Will these changes hurt my home’s appeal? Well-designed universal features, such as wider doors, curbless showers and good lighting, often appeal to many buyers. For questions about value in your area, a local real estate professional can help.
Where should I start if I can only do one thing? Lighting and bathroom safety are common starting points, since they address everyday risks. Your doctor or an occupational therapist can help identify priorities for specific needs.
Can a curbless shower work in an existing bathroom? Often, though it may require adjusting the floor structure to create proper slope for drainage. We can evaluate what is practical in your home.
Are there features that help everyone right now? Lever handles, pull-out drawers, comfort-height toilets and handheld showerheads are welcome additions at any age.
Small, thoughtful steps taken early tend to make the biggest difference over time.