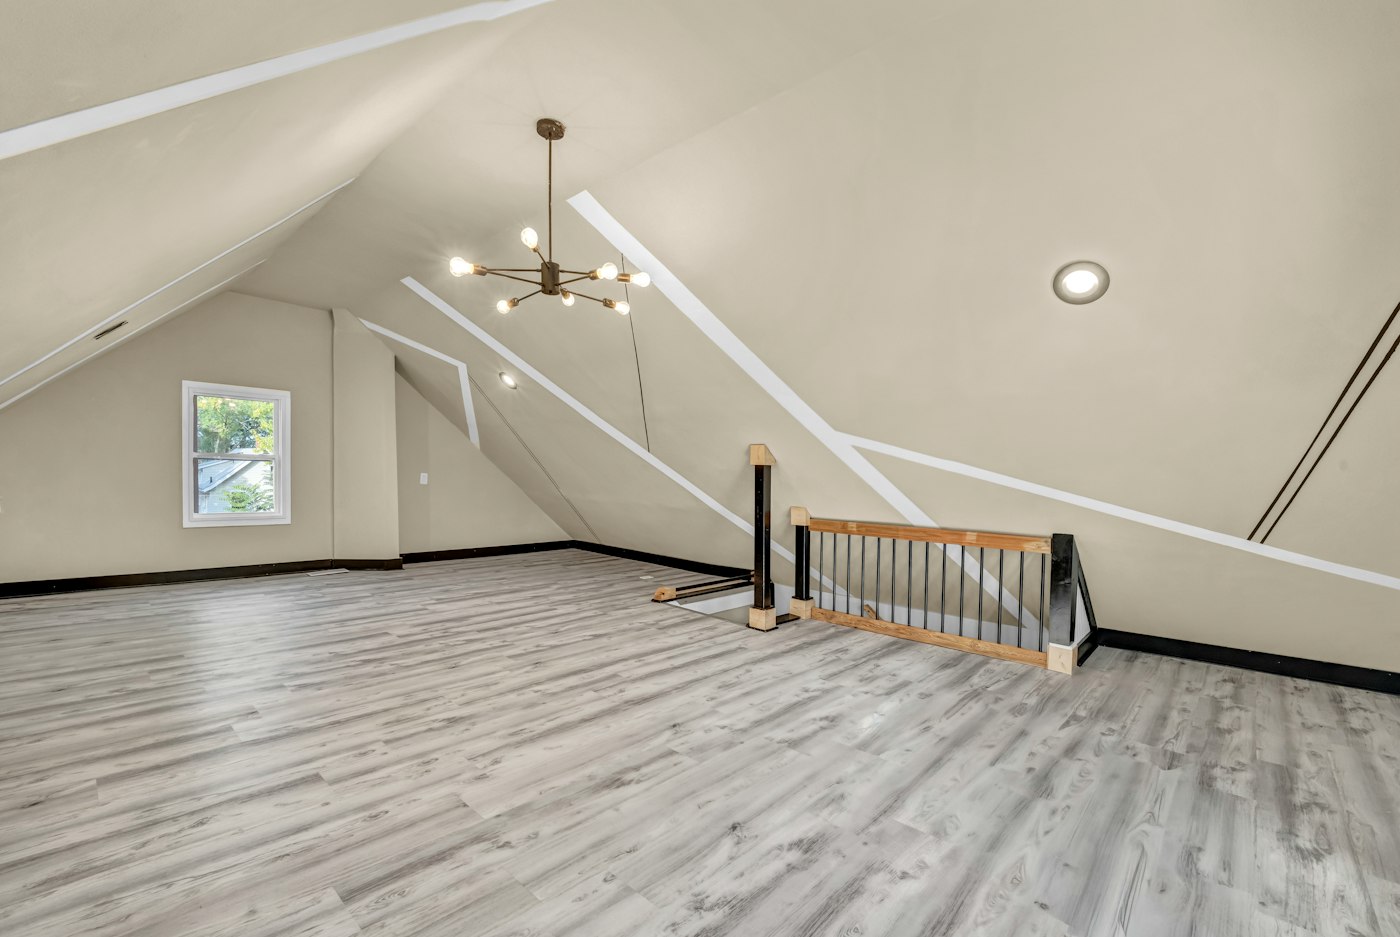
Every spring, someone climbs into an attic to retrieve the patio cushions and looks around at the empty space under the roof with a thought: this could be a room. Sometimes it can. Attic conversions create bedrooms, offices, studios and playrooms without changing a home’s footprint. But the attic was built as a space for air and insulation, not for people, and turning it into living space involves more than drywall and carpet. Knowing the questions in advance makes the first conversation with a contractor or architect far more productive.
Headroom and Usable Floor Area
The first test is height. Building codes set minimum ceiling heights for habitable rooms and require that a certain portion of the floor area meet them, which means a steeply pitched roof may yield only a narrow strip of usable room down the center. Measure from the top of the existing joists to the underside of the ridge, then subtract the thickness of a finished floor and a finished ceiling with insulation. If the result is tight, dormers can add headroom and light along one or both sides, at a cost that moves the project toward a full addition. A roof framed with trusses rather than rafters is a special case: trusses cannot be cut or modified without an engineer’s design, which often makes conversion impractical.
Stairs and Structure
A pull-down ladder does not make a room. Habitable space needs a permanent stair that meets code for width, rise, run and headroom, and that stair has to land somewhere on the floor below. Finding the space for it, often by sacrificing a closet or part of a room, is one of the most consequential decisions in the project. A spiral stair saves floor area but is awkward for furniture; a straight run is easiest to build.
Attic floor joists are often sized to hold insulation and a few boxes, not people, furniture and a bathtub. A structural engineer or an experienced contractor must evaluate whether the joists need to be sistered, replaced or supplemented with beams, and whether the walls and foundation below can carry the added load. This evaluation belongs at the very start, because its answer can change the budget significantly.
Egress, Light and Air
- A bedroom needs an emergency escape and rescue opening, typically a window of a minimum size, which may mean adding a dormer or a roof window.
- Natural light and ventilation requirements call for windows, skylights or both.
- Smoke and carbon monoxide detection must extend to the new space.
Insulation, Ventilation and Mechanicals
An attic is the hottest and coldest place in the house. Making it comfortable means insulating the roof plane itself, usually with a combination of rigid foam, spray foam or dense batts, while maintaining or redesigning the roof ventilation so moisture does not accumulate. Knee walls, the short walls where the roof meets the floor, create storage behind them and need careful detailing. Heating and cooling must reach the new room, either by extending the existing system if it has the capacity or by adding a separate unit such as a ductless heat pump. Electrical circuits and, if a bathroom is planned, plumbing and venting all have to find their way up, ideally stacked above existing lines.
Weighing the Project
An attic conversion is a substantial renovation that requires permits and inspections, and the full cost depends heavily on the stair, the structure and any dormers. The reward is a room with character that no other part of the house can match: sloped ceilings, tucked-in nooks and views over the neighborhood. If you are considering it, start with a professional evaluation of headroom, framing and stair location. Those three factors decide whether the attic is a future room or a very good place for the holiday decorations.
A Step-by-Step Evaluation
Before you spend money on drawings, a simple evaluation will tell you whether the attic is a strong candidate. These are the steps we follow with homeowners.
- Measure the height. Take measurements from the top of the floor joists to the underside of the ridge at several points, and note the slope of the roof.
- Identify the framing. Look for rafters, which run from the walls to the ridge, or trusses, which form triangles with diagonal webs. Photographs help a professional confirm what is there.
- Look at the floor. Note the size and spacing of the joists and whether the attic floor is boarded.
- Look for a stair location. Walk the floor below and identify where a stair could rise without destroying a key room.
- Check for moisture and damage. Look for stains on the roof sheathing, mold, pest damage or signs of leaks.
- Note mechanicals. Record any ducts, vents, chimneys, plumbing stacks or wiring that run through the space.
- Bring in a professional. Share your notes with a contractor, architect or engineer for a formal assessment.
Designing for Sloped Ceilings
An attic room’s angled ceilings are part of its charm, but they change how the room is used. Place beds, desks and seating where the ceiling is high enough to stand and walk. Use the lower areas near the knee walls for built-in drawers, bookcases, window seats or a long desk where you only need sitting height. Light colors on sloped ceilings help reflect light, and skylights or dormers bring daylight deep into the room. Furniture with low profiles fits better than tall pieces. Measure carefully before buying a bed frame, wardrobe or bookcase, and plan how large pieces will get up the stair.
Common Attic Conversion Mistakes
- Underestimating the stair. The stair often costs more space and money than expected. Plan it first.
- Skipping the engineer. Floors and roof framing need professional evaluation before design is final.
- Blocking roof ventilation. Insulating without a proper ventilation or unvented-roof strategy can lead to moisture problems and roof damage.
- Forgetting sound. An attic bedroom or playroom over a living room can be noisy. Insulation in the floor helps.
- Losing all the storage. Plan knee-wall closets or other storage to replace what the attic held.
Questions Homeowners Ask
Can we use the attic for storage and a room?
Often, yes. Knee-wall spaces and eave areas behind the finished walls can be accessed with small doors for storage.
Will an attic room be hot in summer?
It can be, unless insulation and heating and cooling are designed for it. Proper roof insulation and dedicated cooling make a big difference.
Is a bathroom possible up there?
Usually, if plumbing can be routed and the floor structure can support it. We are glad to help evaluate your attic and walk through what a conversion would involve.