
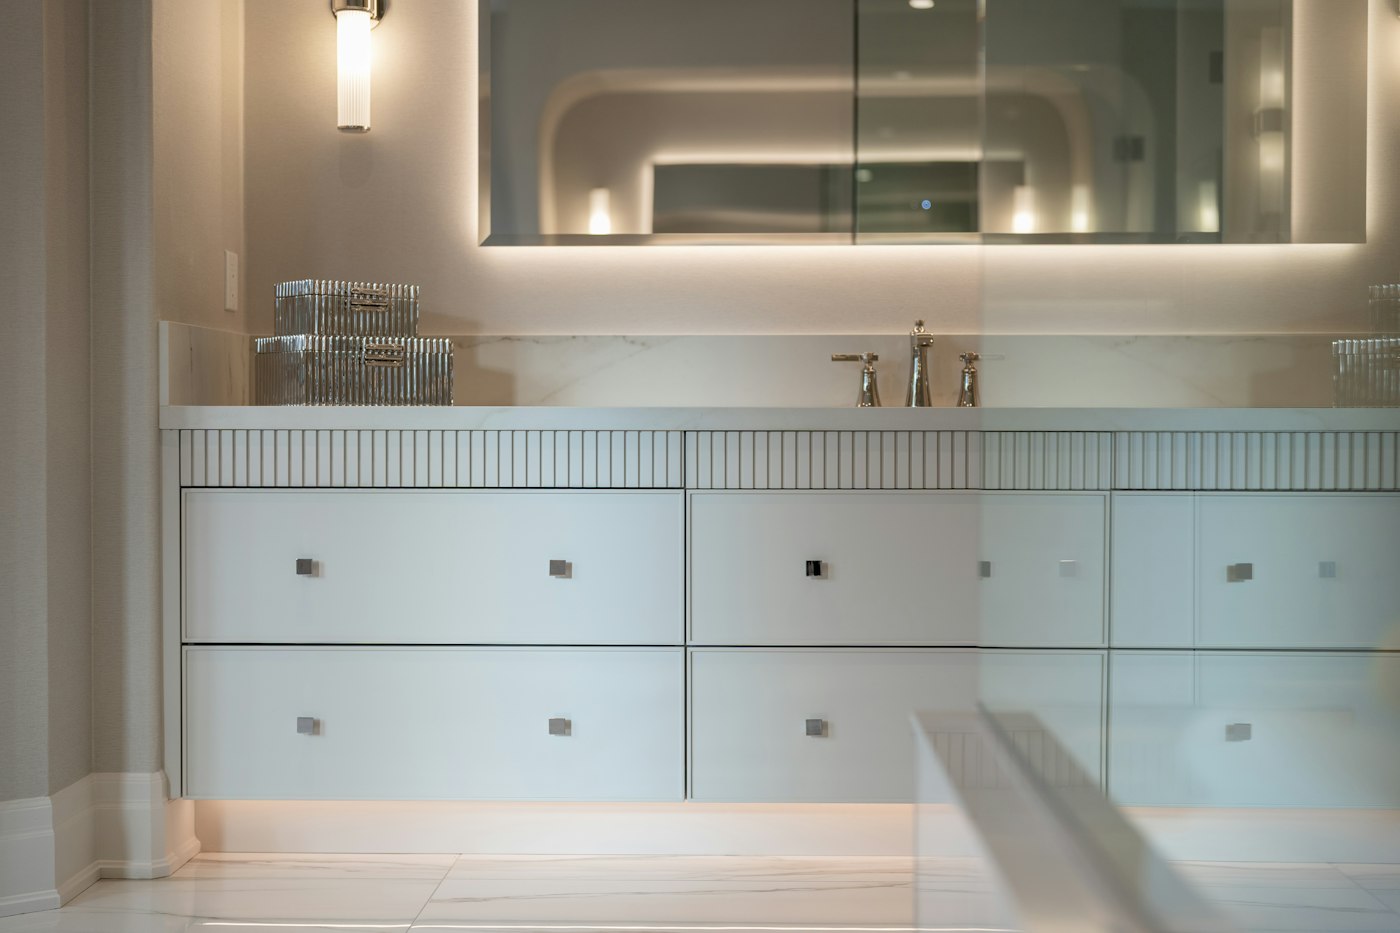
In a bathroom remodel, the mirror is often chosen last, in a rush, from whatever matches the vanity. It deserves more thought. The mirror is the focal point of the vanity wall, doubles the apparent size of a small room, affects how well the lighting works and, in the case of a medicine cabinet, holds the daily clutter. Here is how the main options compare and how to size and place them.
Framed Mirrors
A framed mirror reads as furniture and gives the vanity wall a finished, decorative look. Frames come in wood, painted finishes, metal and composite, and in shapes from rectangles to arches and ovals. The frame can echo the vanity, the hardware finish or the light fixtures, and a pair of framed mirrors over a double vanity creates symmetry. Frames add a little visual weight and collect a bit of dust, and a wood frame should be finished to tolerate humidity. Framed mirrors hang on standard hardware, which makes them the easiest to change later.
Frameless Mirrors
Frameless mirrors, with polished or beveled edges, are clean and quiet and let the wall tile or paint do the talking. A large frameless mirror that runs the full width of the vanity and up to the light fixture makes a small bathroom feel much larger and is easy to keep clean. Frameless mirrors can be hung with clips or adhesive, and a beveled edge adds a touch of detail without a frame. Because they are custom cut to any size, they are the usual choice for wall-to-wall installations and for mirrors that need to fit around sconces or outlets.
Medicine Cabinets
A medicine cabinet puts storage exactly where it is needed, behind the mirror at eye level. Recessed cabinets sit inside the wall between studs, so they protrude very little; they require a wall deep enough and free of plumbing and wiring at that spot, which is easiest to arrange during a remodel. Surface-mount cabinets attach to the wall face and work anywhere but project into the room. Modern medicine cabinets include adjustable glass shelves, mirrored interiors, built-in outlets for razors and toothbrushes, integrated lighting and defoggers. Cabinets over a double vanity can be paired, or a long single cabinet can span both sinks.
Lighted and Smart Mirrors
Lighted mirrors integrate LED strips around the perimeter or behind the glass, giving soft, even light on the face that is ideal for grooming. Many are dimmable, some adjust color temperature from warm to cool, and defogging pads and motion sensors are common features. They need an electrical box behind them, so their position must be fixed before the wall is finished. Lighted mirrors can serve as the main vanity light in a small bathroom or complement sconces in a larger one.
Size, Placement and Details to Decide Early
- A mirror is usually a little narrower than the vanity or the same width, and centered on the sink or sinks.
- The bottom edge should clear the faucet and backsplash, and the top should sit at or below the light fixture unless the fixture mounts on the mirror.
- Taller mirrors serve households with a range of heights.
- Over a double vanity, two mirrors with a sconce between them, or one wide mirror with sconces at the ends, are both classic arrangements.
Plan the mirror together with the lighting and the electrical layout, since sconce positions, outlet locations and recessed cabinet depth all depend on each other. Ask whether the tile will run behind the mirror or stop at its edge. Consider a tilting or pivot mirror for a vanity used by someone seated. And look at the mirror from the doorway, because what it reflects, a window, a nice piece of tile or the toilet, is part of the view. A mirror chosen with this much care stops being an afterthought and becomes one of the elements that make the room.
Planning the Vanity Wall Step by Step
The mirror, lighting, outlets and vanity all share one wall, and each depends on the others. Planning them together is the best way to avoid compromises.
- Set the vanity. Its width, height and the position of the sink or sinks establish the center lines for everything above.
- Choose the faucet. Its height determines how low the mirror can go.
- Decide on storage. If a recessed medicine cabinet is planned, confirm the wall cavity is free of plumbing vents, ducts and wiring.
- Choose the mirror. Select the type and size, and confirm whether it will hang on the wall, sit in the wall or be lighted.
- Place the lighting. Plan sconces on each side at roughly face height, or a fixture above the mirror, based on the mirror’s size.
- Locate outlets. Place outlets where they will be convenient but not hidden behind the mirror unless they serve a medicine cabinet or lighted mirror.
- Finalize tile or paint. Decide how the wall finish meets the mirror and fixtures.
Special Situations
Small bathrooms
A large mirror, especially a frameless one that runs wall to wall, makes a small room feel bigger. A medicine cabinet adds storage without taking floor space.
Windows over the vanity
When a window sits where a mirror would go, a mirror can hang on an arm or swing out from the side wall, or mirrors can flank the window.
Sloped ceilings
Under a slope, a shorter, wider mirror or one mounted on a side wall may work better than a tall mirror.
Shared vanities
Two mirrors give each person a dedicated space, while one wide mirror reflects more light and makes the room feel larger.
Common Mistakes
- A mirror that is too small. A tiny mirror on a large wall looks lost and gives less room to see.
- Sconces that conflict with the mirror. Wide mirrors can leave too little space for sconces. Plan both together.
- Ignoring humidity. Inexpensive mirrors can develop dark spots or edges when moisture gets behind the silvering. Good ventilation and quality mirrors help.
- Forgetting the medicine cabinet door swing. Doors that hit sconces, walls or light fixtures are frustrating.
- Hanging heavy mirrors without proper anchors. Use hardware rated for the mirror’s weight and fasten into studs or blocking when possible.
Questions Homeowners Ask
Can we recess a medicine cabinet into any wall?
Not always. Exterior walls, walls with plumbing and walls with ductwork may not have the space. A contractor can check.
Do lighted mirrors give enough light?
In a small bathroom, a good lighted mirror can provide plenty of face lighting. In larger rooms, add ceiling light for overall brightness.
Is it easy to change a mirror later?
Framed mirrors on standard hangers are easy to swap. Recessed cabinets and lighted mirrors need more planning. We can help you plan a vanity wall that works now and adapts later.


