
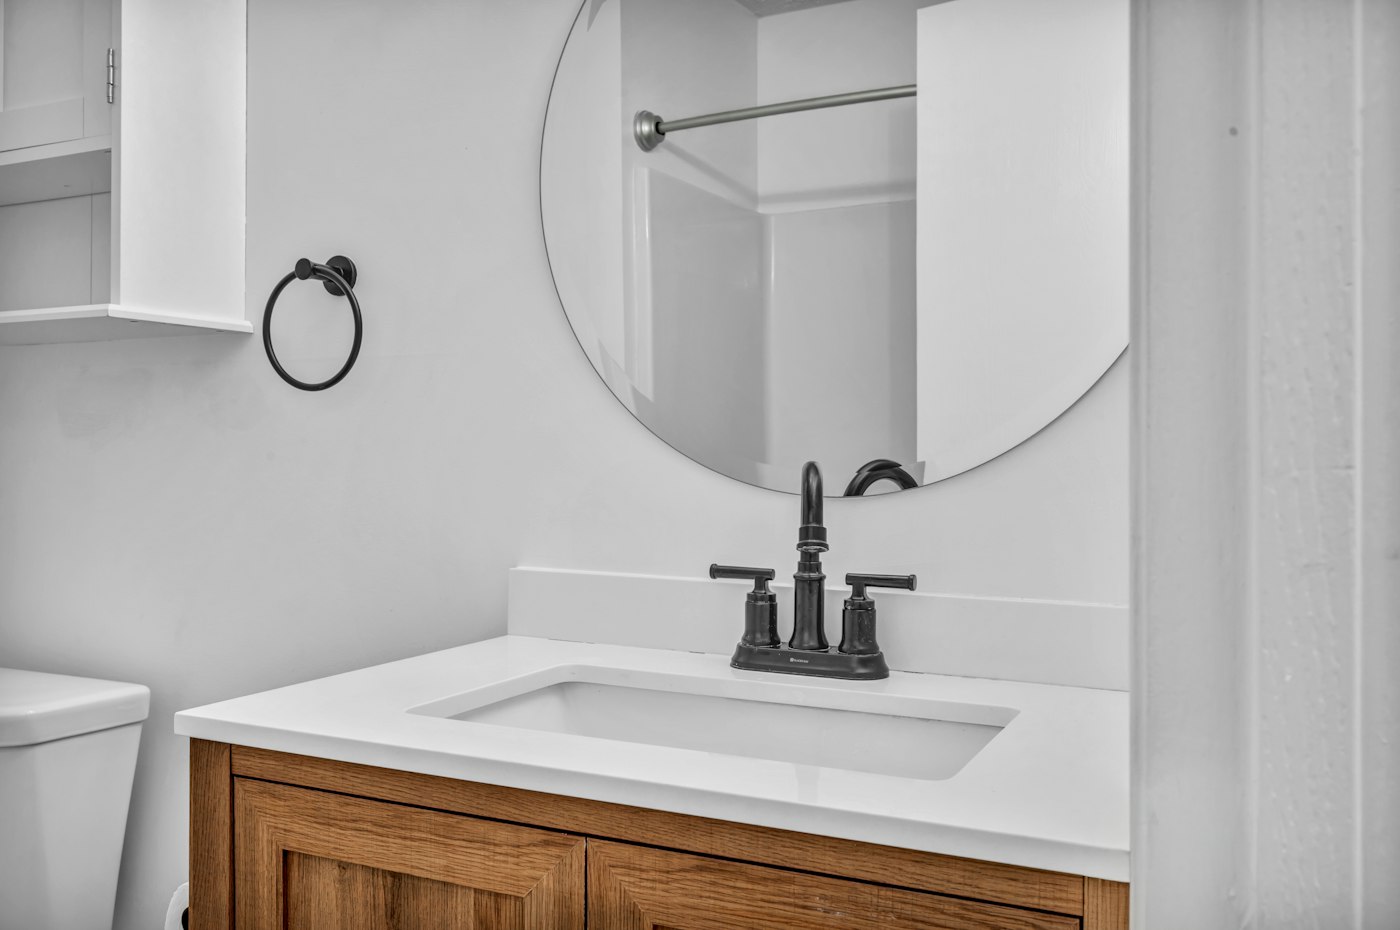
The vanity is usually the first thing you see when you walk into a bathroom. It sets the style, holds everyday essentials and supports the sink you use every morning and night. Choosing the right one involves balancing size, storage, style and how the bathroom is used.
Start With Size and Clearance
Measure the space carefully, including wall width, distance to the toilet, door swings and any windows or outlets. A vanity that is too large can make a bathroom feel cramped and block walkways, while one that is too small wastes storage potential. Leave comfortable clearance in front of the vanity and between the vanity and toilet. Local codes may set minimum clearances around fixtures, so check requirements or ask your contractor.
Vanity depth matters too. Standard depths work in most bathrooms, but narrower-depth vanities can help in tight spaces. Height is another consideration. Many people find taller vanities, sometimes called comfort height, easier to use because they reduce bending.
Single or Double Sink?
Double vanities are popular in primary bathrooms shared by two people who get ready at the same time. They reduce morning traffic jams and give each person their own space. But two sinks take up counter space and require more plumbing. Some couples prefer a single sink with a long counter, which offers more room for grooming and storage. In a hall bath used by children, a long single or double vanity can both work, depending on your household’s routine.
Styles and Construction
- Freestanding vanities sit on the floor, often on legs, and look like furniture.
- Floating vanities mount to the wall, leaving floor space open and making small bathrooms feel larger.
- Built-in vanities are custom or semi-custom cabinets that fit the space exactly.
- Repurposed furniture pieces can be adapted for a vintage look, though they need sealing to handle moisture.
Bathrooms are humid, so look for vanity materials and finishes designed to resist moisture. Solid wood, quality plywood and moisture-resistant finishes generally hold up better than raw particleboard.
Sinks and Countertops
Common sink styles include undermount sinks, which allow easy wiping of the counter; vessel sinks, which sit on top of the counter as a design statement; and integrated sinks, molded as one piece with the countertop for a seamless look. Countertop materials such as quartz, granite, marble and solid surface each have their own look and care needs. Faucet placement and type, whether deck-mounted or wall-mounted, should be coordinated with the sink and countertop.
Plan Storage Around Daily Life
Think about what you need to store. Drawers keep small items organized, while cabinet doors handle taller items like cleaning supplies. Built-in outlets inside drawers can keep hair tools charged and out of sight, if installed according to code. A recessed medicine cabinet above the vanity adds storage without crowding the room. If you are choosing a vanity as part of a bathroom remodel, reach out through our contact page.
Measuring for a Vanity, Step by Step
Before you fall in love with a particular vanity, it helps to gather the measurements that will tell you what will actually fit. Here is the process we walk homeowners through.
- Measure the wall width where the vanity will sit, from corner to corner or from the corner to the nearest obstruction, such as a toilet, tub or door casing.
- Note the plumbing locations. Measure from the floor and from a side wall to the center of the drain and the water supply lines. Moving these is possible but adds work, so it is worth knowing where they are.
- Check door and drawer swing. Make sure vanity doors and drawers can open fully without hitting the toilet, the tub or the bathroom door.
- Look up. Mark the locations of outlets, switches, light fixtures and windows. A taller vanity or a new backsplash can collide with an outlet that used to sit comfortably above the old counter.
- Measure the path in. Hallways, stair turns and doorways all limit what can be carried into the room, especially for one-piece countertops.
With these measurements written down, you can shop with confidence and quickly rule out pieces that would cause problems.
Matching the Vanity to the Bathroom
Primary Bathrooms
Here, comfort and storage tend to take priority. Consider whether each person needs a dedicated drawer stack, whether a section of lowered counter for sitting would be useful and whether a linen tower or matching side cabinet could keep the main vanity clear.
Hall and Family Bathrooms
Durability matters most. Look for finishes that tolerate splashes and frequent cleaning, hardware that can take daily use and a countertop that does not show every water spot. A slightly larger sink can reduce splashing in a bathroom used by children.
Powder Rooms
Powder rooms offer a chance to be bolder. Because they see lighter use and rarely need much storage, a small floating vanity, a pedestal sink or a striking vessel sink can become the centerpiece of the room.
Mistakes We Help Homeowners Avoid
- Forgetting the faucet. Sinks and countertops are often drilled for a particular faucet configuration. Choosing the faucet early prevents a mismatch.
- Sacrificing drawer space to plumbing. The drain and supply lines occupy space under the sink. Vanities designed with U-shaped drawers can reclaim some of that space.
- Overlooking the mirror and lighting. The vanity, mirror and lights should be planned together so they are centered, properly scaled and well lit for grooming.
- Choosing a floating vanity without planning the wall. Wall-mounted vanities need solid blocking inside the wall to carry their weight, which is easiest to add while the wall is open.
- Ignoring the backsplash. Decide early whether you want a short backsplash, a full tiled wall or something in between, since it affects outlet placement and the overall look.
Vanity Questions We Hear Often
Can I keep my existing countertop and replace only the cabinet?
Sometimes, if the new cabinet is the same size and the countertop can be removed without damage. Stone tops can crack during removal, so it is wise to plan for the possibility of a new top.
Are vessel sinks practical for everyday use?
They can be, as long as the vanity height is adjusted to account for the sink sitting above the counter and the faucet is tall enough to reach the center of the bowl. Cleaning around the base takes a little extra attention.
How much storage is enough?
Start by gathering everything that currently lives in the bathroom. Seeing it all together usually makes it clear whether you need more drawers, more cabinet space or a separate storage piece.
Your Vanity Planning Checklist
- Measurements of wall width, plumbing locations and clearances
- Single or double sink, decided by daily routine
- Style of vanity: freestanding, floating or built-in
- Sink style, countertop material and faucet selected together
- Storage needs listed, including any in-drawer outlets
- Mirror, lighting and backsplash planned as part of the same wall


