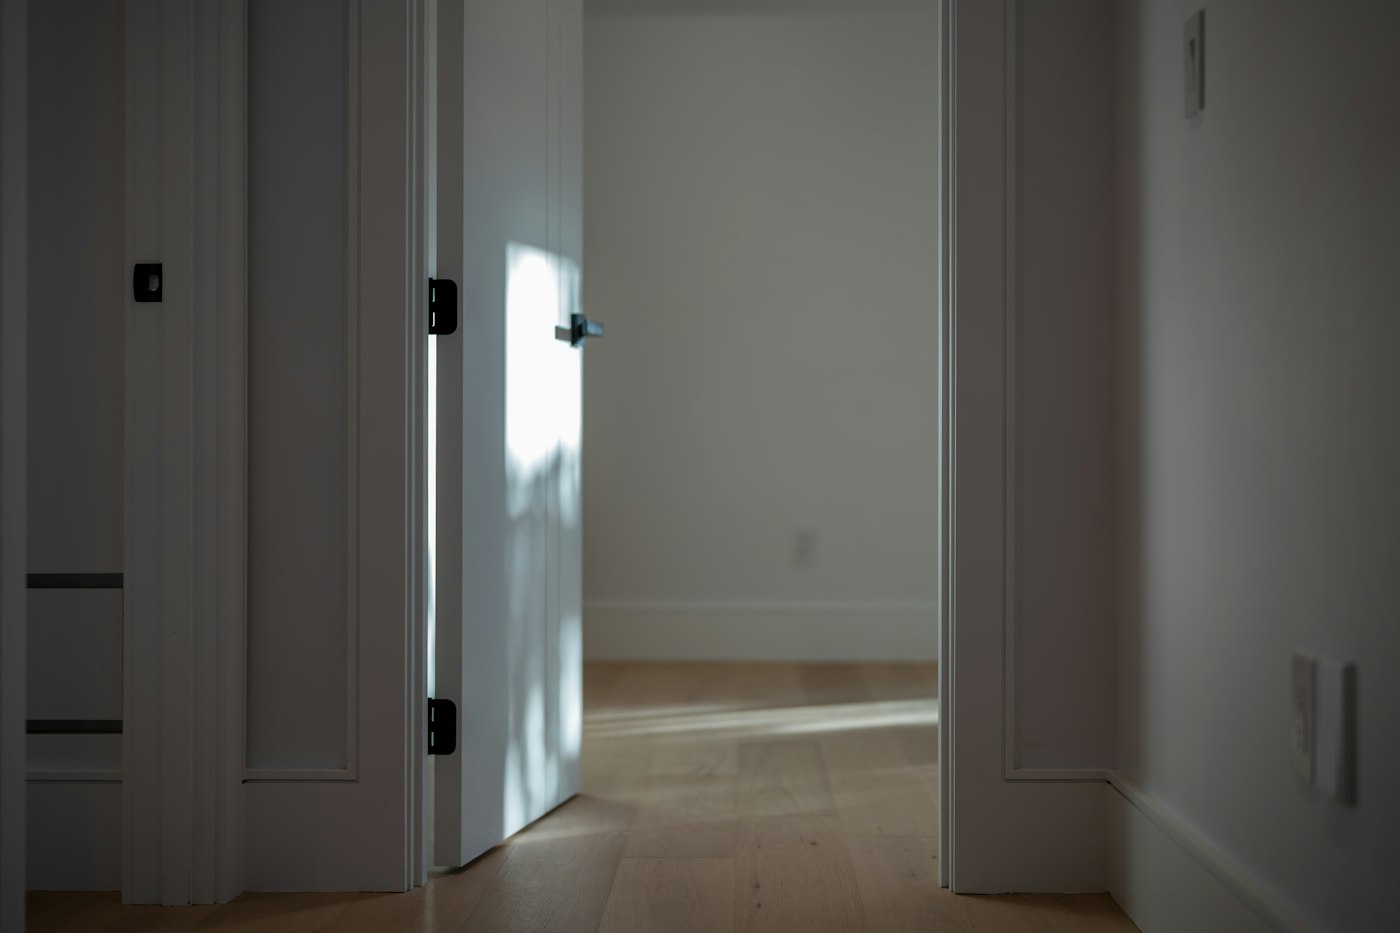
Interior doors are easy to take for granted, yet they appear in almost every room of a house and get used constantly. Replacing dated or hollow-sounding doors can change the feel of a home surprisingly, adding character, improving privacy and making everyday interactions with your house feel more solid.
Door Styles
- Flat or slab doors: Smooth, simple doors that suit modern and minimalist homes.
- Shaker-style doors: Recessed flat panels framed by rails and stiles, versatile across many styles.
- Raised panel doors: Shaped panels that create depth and shadow, often found in traditional homes. Six-panel and two-panel designs are common.
- Glass-panel doors: Clear or frosted glass shares light between rooms while defining space, useful for offices and pantries.
- Louvered doors: Slatted designs that allow airflow, often used for closets and laundry areas.
Choosing a door style that complements your home’s architecture and existing trim creates a cohesive look. In many homes, using a consistent style throughout ties rooms together.
How Doors Are Built
Door construction affects sound, feel and durability. Hollow-core doors have a lightweight interior structure with a thin outer skin. They are lighter and easier to handle but transmit sound more readily and can feel flimsy. Solid-core doors have a dense engineered core inside, which makes them heavier, quieter and more substantial. Solid wood doors are made entirely of wood, offering traditional craftsmanship and the ability to be refinished, though they can respond more to humidity changes. For bedrooms, bathrooms and home offices, solid-core doors are often worth considering for privacy.
Swing, Sliding and Pocket Doors
Traditional hinged doors are the most common, but other options can solve space problems. Pocket doors slide into the wall, saving floor space in tight areas like small bathrooms and closets, though installing one requires a wall cavity free of plumbing and wiring. Barn-style sliding doors mount on a track above the opening and slide along the wall; they offer a distinctive look but typically provide less sound privacy. Bifold doors are common for closets, folding in half to open.
Hardware and Finishing Details
Door hardware gets touched every day, so its feel matters. Lever handles are easier to operate than knobs, especially for children, older adults and anyone with their hands full. Consider privacy locks for bathrooms and bedrooms and passage sets for doors that do not need locking. Coordinating hinge finishes with handle finishes creates a polished look. Trim around the door, called casing, should complement the door and the rest of the home’s millwork.
Planning a Door Upgrade
- Measure carefully, including door height, width, thickness and swing direction.
- Decide whether to replace only the door slab or the entire prehung unit with its frame.
- Check that existing openings are square, since older homes may have settled.
- Think about clearance above flooring, especially if new floors will be installed.
Replacing interior doors pairs naturally with flooring, trim and painting projects. If you are considering new doors as part of a remodel, reach out through our contact page.
Choosing the Right Door for Each Room
Using one door style throughout a home creates continuity, but the construction and operation of each door can still be tailored to the room it serves.
Bedrooms
Privacy and quiet matter most. Solid-core doors reduce sound transmission, and a privacy lock or a simple passage set can be chosen based on the household. Check that the door clears any new carpet or rug.
Bathrooms
Bathrooms need privacy and moisture resistance. Solid-core doors with a well-sealed paint finish on all six sides, including the top and bottom edges, hold up better in humid conditions. In tight bathrooms, a pocket door can free up space where a swinging door would collide with a vanity or toilet.
Home Offices
Offices benefit from sound control, but many people also want light. A solid-core door with a frosted glass panel can balance both. French doors add visual openness, though they typically allow more sound to pass.
Closets and Pantries
Bifold, sliding or louvered doors can work well where space is tight or airflow matters. For walk-in pantries and closets, a standard hinged door or a glass-panel door can make the space feel more finished.
Laundry and Utility Rooms
Louvered doors or doors with an undercut can help with ventilation around appliances, while solid doors help contain noise. Check appliance manufacturer guidance for any ventilation requirements.
Slab or Prehung: Making the Call
Replacing only the slab, the door itself, keeps existing frames and trim intact. It works best when the frame is in good condition and square, and when you are matching a similar size and hinge layout. Mortises for hinges and holes for hardware must be prepared to fit the existing frame precisely.
A prehung unit includes the door already hung in a new frame. It is often the better choice when frames are damaged, out of square, or when you are changing door sizes or swing direction. Because it requires removing existing casing, it pairs naturally with a trim update.
Common Interior Door Mistakes
- Not planning for new flooring. Thicker flooring can leave doors dragging. Doors may need trimming or adjusting after floors are installed.
- Ignoring swing direction. A door that swings into a light switch, blocks a closet or bumps a vanity is a daily annoyance. Review every swing on your floor plan.
- Mixing hardware heights. When replacing only some doors, make sure handles and hinges line up from room to room.
- Skipping door stops. Wall or hinge-pin stops protect walls from handles and are easy to overlook.
- Forgetting the edges. Leaving the top and bottom edges of a wood door unsealed can let moisture in and lead to warping.
A Step-by-Step Door Replacement Plan
- Walk the house and list every door, noting its room, size, swing and condition.
- Choose one style and decide where construction or operation will differ.
- Select hardware, including function, finish and lever or knob style.
- Decide room by room whether to replace slabs or full prehung units.
- Coordinate with flooring, trim and paint schedules.
- Install, adjust for smooth operation and finish all door edges.
Interior Door Questions We Hear
Can I make my existing hollow-core doors feel more solid?
Adding weather stripping or a sweep can reduce some sound, and new hardware can make a door feel better in the hand, but a hollow-core door will never perform like a solid-core one. Replacement is usually the more satisfying fix.
Are pocket doors reliable?
Quality pocket door frames and hardware operate smoothly for years. The key is installing them correctly in a wall that can accommodate them, and choosing a sturdy track system.
Should all doors in the house be the same height?
Consistent heights generally look more orderly, especially along hallways. Taller doors can add drama in homes with high ceilings, but they should be used consistently within a space.