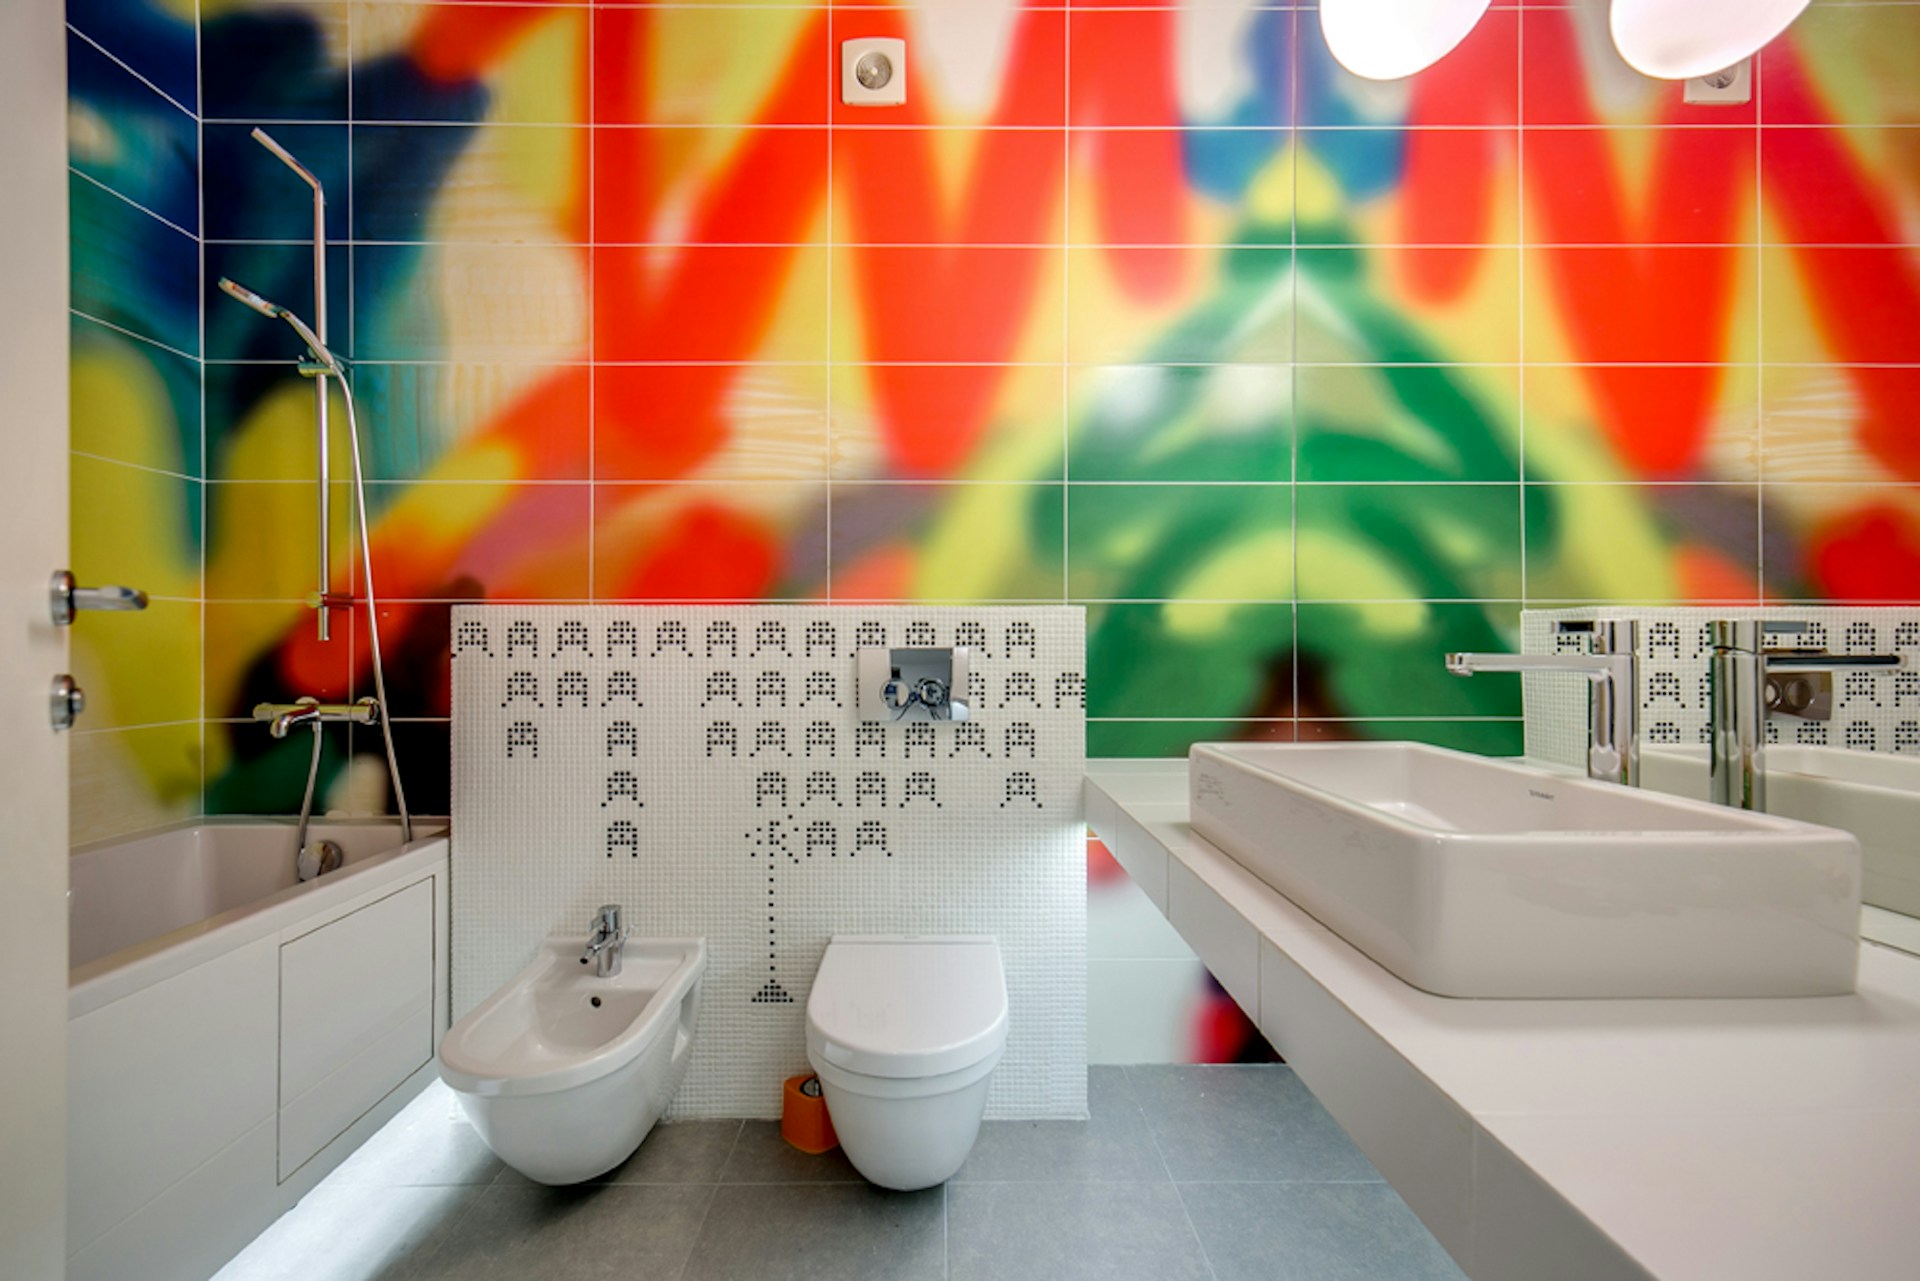
A bathroom shared by children takes more abuse than almost any other room in the house. Water ends up on the floor, toothpaste ends up on the mirror and towels end up everywhere except the hooks. It also has to change as the kids do, from bath toys and step stools to hair dryers and long showers. Designing for durability and flexibility from the start keeps it working for years, and summer, with school out, is when its weaknesses become most obvious.
Finishes that forgive
Choose surfaces that shrug off water and clean up easily.
- Porcelain tile floors with a matte or textured finish resist water and offer better grip than polished surfaces.
- Mid-tone or darker grout hides stains better than bright white.
- Quartz or solid-surface vanity tops resist toothpaste, soap and makeup stains.
- Scrubbable paint in a satin or semi-gloss sheen holds up to splashes and fingerprints.
- Larger wall tiles or solid panels in the shower mean fewer grout lines to scrub.
Skip finishes that show every water spot, such as very dark glossy tile, unless you enjoy wiping them daily.
Fixtures that keep kids safe
A tub with a shower is still the most practical choice in many family bathrooms, since small children need baths and a tub is handy for washing the dog or rinsing muddy cleats. A shower valve with anti-scald protection, required in many places, guards against sudden temperature spikes. A handheld shower on an adjustable slide bar makes rinsing a toddler’s hair easy and adjusts as children grow.
Soft-close toilet seats prevent pinched fingers and slammed lids. Rounded countertop corners are kinder at head height for small children. Ground-fault protected outlets, standard in bathrooms, matter all the more once hair tools arrive.
Storage for more than one person
Sharing goes better when everyone has their own territory. Even with a single sink, separate drawers or cabinet sections give each child a defined place, and a double vanity, if space allows, helps enormously on busy mornings.
Hooks are easier for young children than towel bars, and one hook per child, perhaps in different colors, settles whose towel is whose. A tall cabinet or linen closet holds shared supplies. A bin or caddy in the tub area keeps bath toys contained and lets them drain.
Designing for growth
It is tempting to install a lower vanity for small children, but they grow quickly. A standard-height vanity with a sturdy step stool, or a pull-out step built into the toe kick, serves young kids now and teenagers later. Mirrors that extend low enough for shorter users, and good lighting at face level, help everyone.
Keep the bones of the room neutral and timeless, and add personality with towels, shower curtains, art and paint that can change as tastes do. A rocket-ship theme that delights a five-year-old may embarrass a twelve-year-old.
Ventilation and easy cleaning
Children rarely remember to turn on the exhaust fan. A fan with a humidity sensor or timer handles moisture automatically, protecting paint and grout. A skirted toilet with smooth sides, or a wall-hung model, simplifies one of the less pleasant cleaning chores. Build in these small conveniences, and the room will handle years of busy mornings with far less wear.
A Family Bathroom Plan, Room by Room
To see how these ideas fit together, imagine a hall bathroom shared by two children in a typical family home.
- Floor: textured porcelain tile in a mid-tone color, with matching grout.
- Tub and shower: a standard tub with a pressure-balance or thermostatic valve, a fixed showerhead and a handheld on a slide bar.
- Walls: tile or solid panels around the tub, with scrubbable paint above and around the vanity.
- Vanity: a double vanity if space allows, or a single sink with separate drawers for each child, a quartz top and rounded corners.
- Storage: a tall cabinet for shared supplies, one hook per child, and a caddy for bath toys.
- Safety: soft-close toilet seat, ground-fault outlets, a step stool and a night light.
- Ventilation: an exhaust fan with a humidity sensor that runs automatically.
How the Room Should Change as Children Grow
A family bathroom goes through stages. Planning for each one makes transitions easier.
Toddlers and young children
Bath toys, step stools, faucet extenders and nonslip mats in the tub. Store cleaning products and medications high up or in locked cabinets. The handheld shower and a low hook or two make bath time easier for parents.
School-age children
Children start getting ready on their own. Clear labels or colors for each child’s storage, a mirror they can see into and a simple routine for hanging towels help build habits.
Teenagers
Longer showers, hair tools and more products. Add outlets at the vanity if needed, consider more counter space and plan storage for larger bottles. Privacy becomes more important, so a lockable door or a separate toilet compartment may be welcome.
Mistakes That Shorten a Kids’ Bathroom’s Life
- Using finishes that do not tolerate water on the floor. Children splash. Floors and the base of the vanity need to handle it.
- Skimping on the exhaust fan. A fan that is too small or rarely used leads to peeling paint and mildew.
- Too little storage. When everything lives on the counter, the room always looks cluttered and is harder to clean.
- Theme-heavy design. Permanent themed tile or fixtures are expensive to change when tastes shift.
- Forgetting the grout. Light grout on the floor shows every spill. Choose a forgiving color and seal if needed.
Questions Parents Ask
Is a tub really necessary?
For young children, a tub is usually the most practical option. If your household has at least one other tub, a shower-only kids’ bath may work as children get older.
How do I keep the floor dry?
A good bath mat, a shower curtain or door that keeps water in, and a slip-resistant floor that is easy to mop all help.
Should I set the water heater lower?
Safety organizations commonly recommend a water heater setting of about 120 degrees Fahrenheit to reduce scald risk. Combined with an anti-scald valve, that adds protection.
What is the easiest upgrade if a full remodel is not in the budget?
Start with a humidity-sensing fan, a handheld shower on a slide bar, more hooks and a soft-close toilet seat. Each is a modest project, and together they make a shared bathroom noticeably easier to keep clean and dry.