
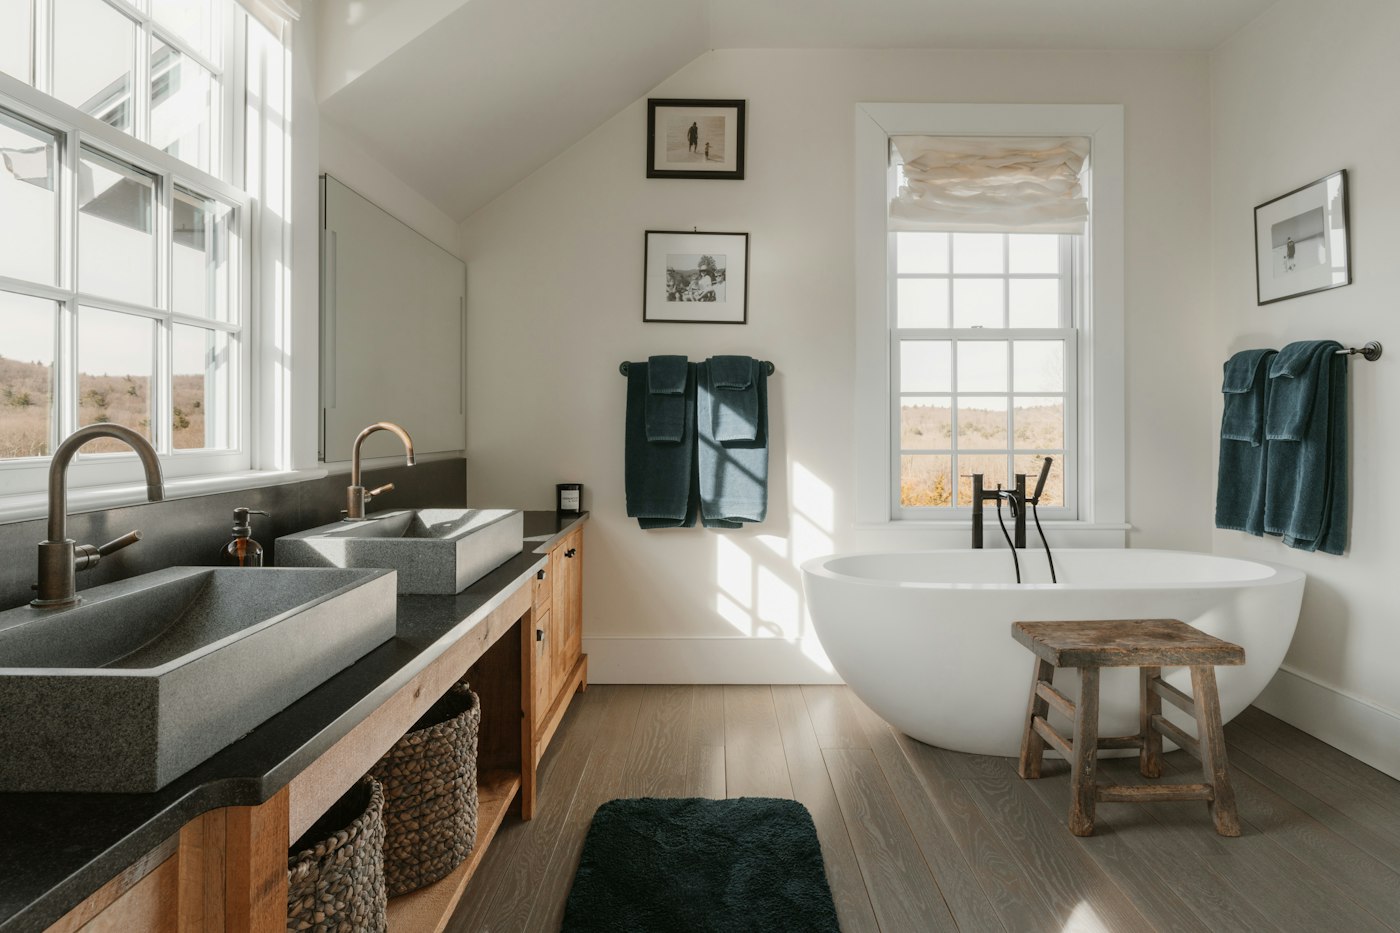
February, with its long evenings and its focus on comfort and care, is a fitting time to think about the most personal space in a home: the primary suite. A well-designed suite brings the bedroom, bathroom and closet together into a retreat that supports rest and makes daily routines easier. Getting the flow right between these spaces is just as important as choosing beautiful finishes.
Think About Daily Routines
Start by considering how you move through the suite each day. Do two people get ready at the same time? Does one person wake earlier than the other? Where do clothes go after a shower, and where are dirty clothes collected? Answering these questions helps determine how the bathroom and closet should connect to each other and to the bedroom. A layout that follows your routine reduces disruptions and makes mornings calmer.
Bedroom: Calm and Comfort
- Plan furniture placement early so outlets, switches and lighting suit the bed’s location.
- Consider bedside reading lights or wall-mounted sconces with their own switches.
- Use dimmable ambient lighting to create a restful evening atmosphere.
- Choose window treatments that block light when needed.
- Think about sound; a solid-core door and insulation in shared walls can improve quiet.
Bathroom: Function With a Touch of Luxury
The primary bathroom often benefits from features that support two users and add comfort. Double vanities or a long single vanity with ample counter space reduce morning crowding. A separate toilet room, sometimes called a water closet, adds privacy. A walk-in shower, freestanding tub or both can create a spa-like feel, depending on space and preference. Radiant floor heating, a heated towel rail and good ventilation add comfort in colder months.
Closet: Organized and Connected
Placing the closet between the bathroom and bedroom often creates a natural flow, letting one person dress without disturbing the other. Walk-in closets offer space for organized storage, an island with drawers or a bench. If space is limited, a well-planned reach-in closet with double hanging, shelves and drawers can still work beautifully. Good lighting makes it easier to see and choose clothing, and a full-length mirror is a practical addition.
Connecting the Spaces
Consider how doors and openings connect the rooms. Pocket doors save space and can be left open for flow or closed for privacy. Keeping a consistent palette of colors, materials and finishes across the bedroom, closet and bath helps the suite feel unified. Some homeowners add a small seating area, coffee station or reading nook to make the suite feel even more like a retreat. Expanding or reconfiguring a suite can involve moving walls, plumbing and electrical work, so it helps to have a professional evaluate the structure and systems.
A primary suite should feel like a place to unwind at the end of the day. If you are dreaming about a suite remodel, reach out through our contact page and we can talk about how to make it work for your home and routine.
Planning Your Suite, Step by Step
Because a primary suite combines three rooms with different needs, we like to plan it as one connected project. Here is the general process we follow.
- Document your routine. Write down a typical morning and evening, including who wakes first, who showers when and where clothes and laundry travel.
- Measure all three spaces together. Include the bedroom, bathroom, closet and any adjacent hall or unused space that could be borrowed.
- Identify fixed elements. Note load-bearing walls, plumbing stacks, windows and existing ductwork, since these affect what can move.
- Sketch the flow. Draw paths from the bed to the bathroom, from the shower to the closet and from the closet to the hall. Look for routes that cross a sleeping partner’s side of the room.
- Prioritize features. Decide which items are essential, such as a larger shower or a separate toilet room, and which are wishes that could be added if space allows.
- Plan lighting and controls together. Low-level night lighting, switches near the bed and dimmers in each room help the suite feel calm and practical.
Thoughtful Touches That Make a Suite Feel Like a Retreat
Night Lighting
Soft toe-kick lighting in the bathroom, a motion-activated light in the closet or a low sconce near the door lets one person move around at night without waking the other.
Laundry Close to Where Clothes Live
Where layout and plumbing allow, some homeowners place a laundry area near or within the primary closet. Even a well-placed hamper cabinet can save trips.
Seating in the Closet or Bath
A small bench in the closet or a built-in seat near the shower makes dressing and grooming more comfortable.
Sound Control
Insulation in the walls between the bathroom and bedroom, quiet exhaust fans and soft-close cabinetry reduce noise during early mornings and late nights.
Planning for the Long Term
A curbless or low-threshold shower, wider doorways, blocking in walls for future grab bars and lever handles make a suite easier to use at every stage of life, without looking clinical.
Common Suite Remodeling Mistakes
- Placing the toilet in direct view of the bedroom. A separate toilet room or careful door placement preserves privacy.
- Making the closet a pass-through without enough room. A closet that doubles as a hallway needs clear walking space beyond the hanging and drawer storage.
- Underestimating ventilation. A larger bathroom with a big shower or tub needs an exhaust fan sized to match, or moisture can migrate into the closet and bedroom.
- Treating finishes as separate decisions. When each room is designed in isolation, the suite can feel disjointed.
- Forgetting outlets. Plan outlets for bedside devices, grooming tools and closet lighting early.
Primary Suite Questions We Hear
Can I create a suite without adding on to my home?
Often, yes. Borrowing space from an adjacent bedroom, closet or hall is a common way to enlarge a bathroom or add a walk-in closet within the existing footprint. A professional evaluation helps determine what is practical.
Should I choose a tub or a larger shower?
It depends on how you relax and how you plan to use the space over time. Some households prefer a generous walk-in shower; others value a soaking tub. If space allows both, a combined wet area with the tub inside the shower enclosure is another option.
Does a primary suite need a door between the bedroom and bath?
A door helps with sound, light and humidity. Pocket doors and sliding doors can provide that separation without taking up floor space.


