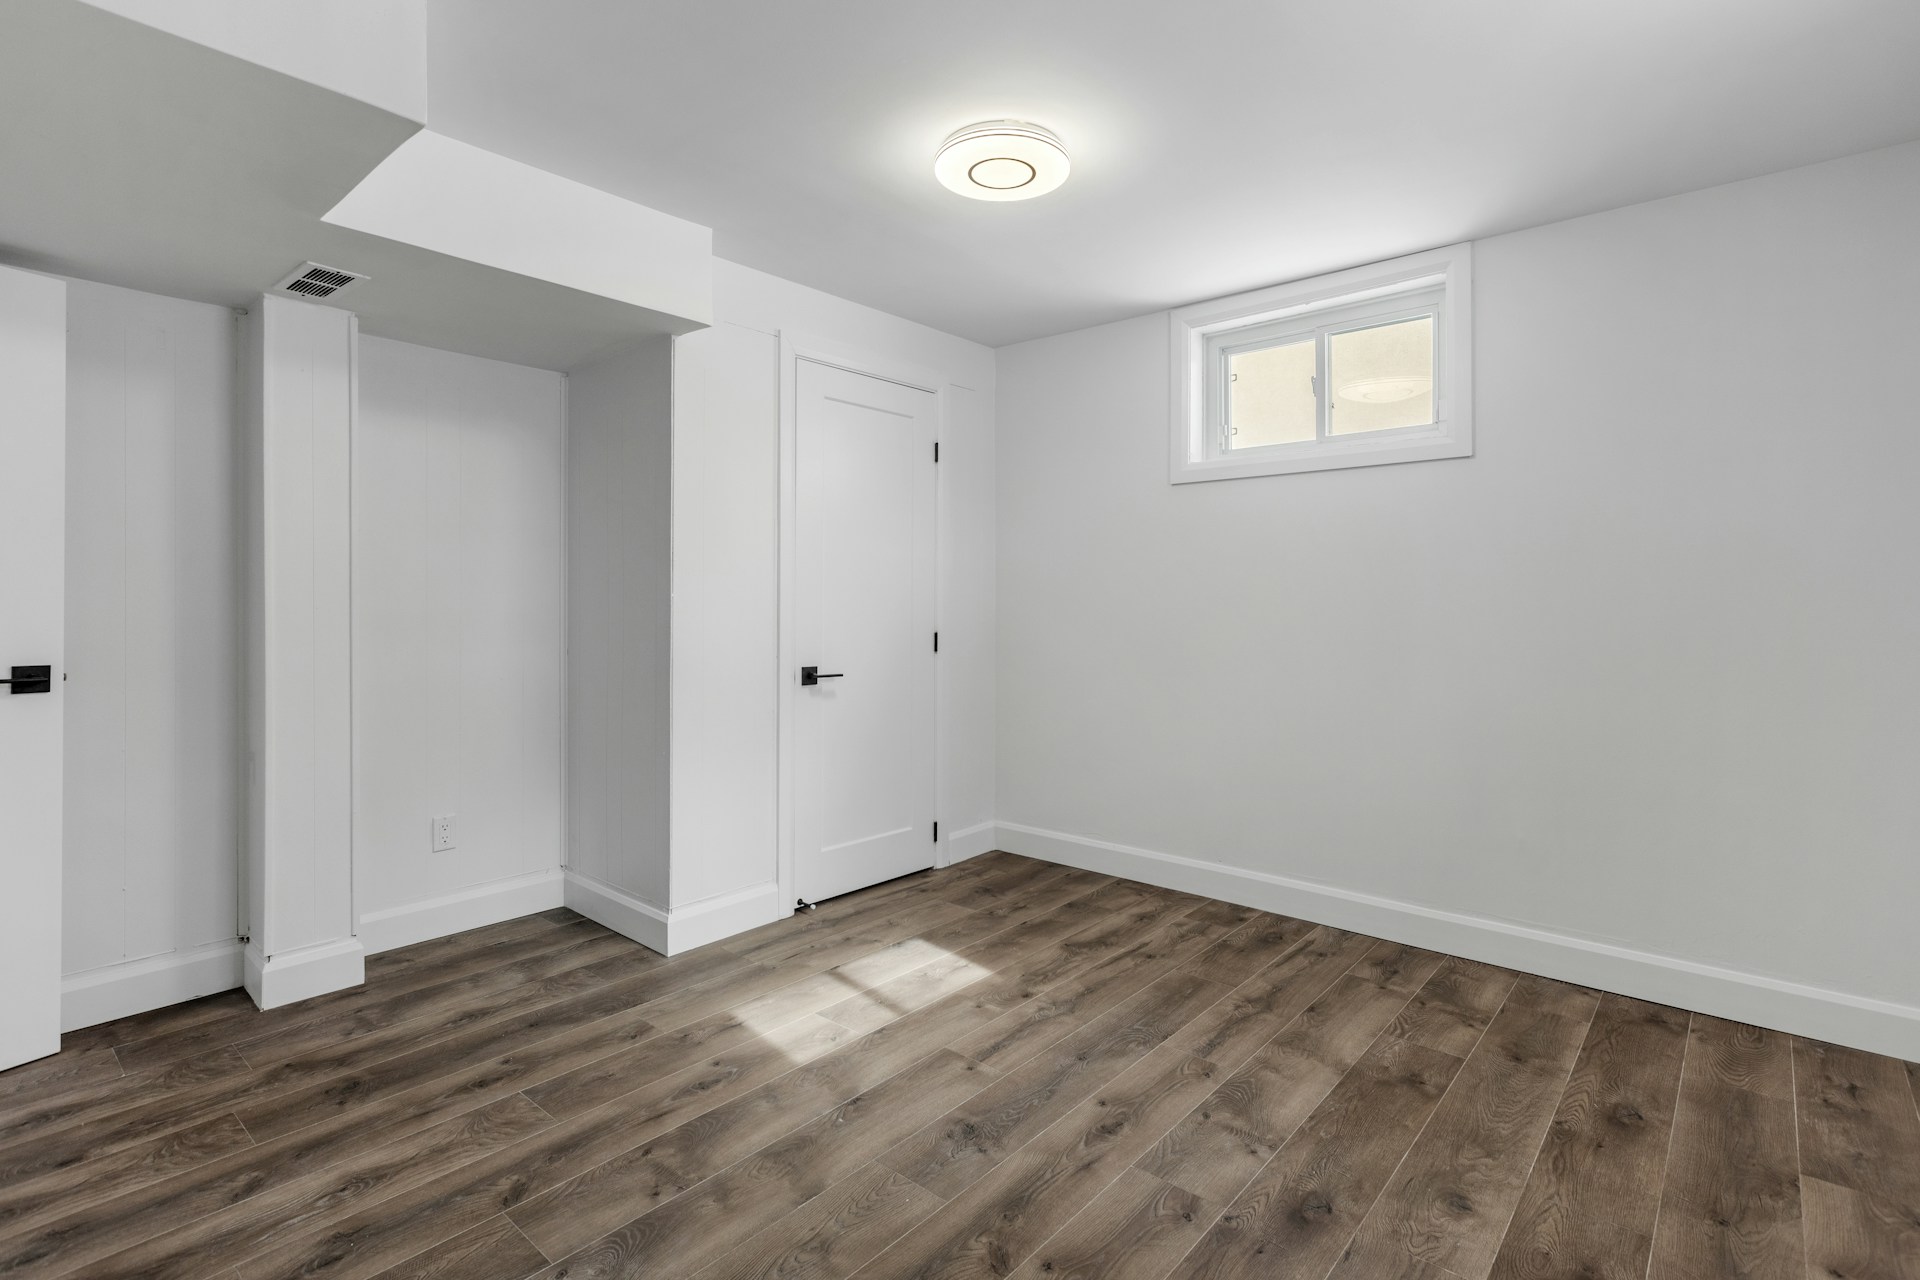
When a basement remodel includes a bedroom, the conversation soon turns to egress windows. These larger windows provide a way out in an emergency, and they bring daylight and fresh air into a level of the house that often feels closed in. Summer, when dry weather makes excavation easier, is a popular time to add one. Here are answers to the questions homeowners ask most.
What is an egress window, and why is it required?
An egress window is an opening large enough for a person to climb out and for a firefighter to climb in. Building codes generally require an emergency escape and rescue opening in sleeping rooms, including basement bedrooms, because a single interior stairway can be blocked in a fire. Codes set minimum opening sizes, maximum sill heights above the floor and other requirements. Your local building department can confirm the rules, and a permit is typically required.
What kind of window works best?
Casement windows are popular because they swing fully open and provide the largest clear opening for their size. Sliders and other styles can work if the open portion is large enough. The window must open easily from inside without tools, keys or special knowledge, so locks and hardware should be simple to operate in the dark.
What does installation involve?
Adding an egress window to an existing basement is a significant project. The steps typically include:
- Excavating outside the foundation where the window and well will go.
- Cutting a new opening in the foundation wall, or enlarging a small existing window, with specialized saws.
- Installing a header or reinforcement as needed to keep the wall strong.
- Setting, flashing and sealing the window to keep water out.
- Installing the well and its drainage, then finishing the interior trim.
Before cutting, the contractor will locate buried utilities outside and any pipes or wires inside the wall, and consider how the new opening affects the foundation’s structure.
How are window wells and covers designed?
A window well holds back the soil and creates the space a person needs to climb out. Wells are commonly made of corrugated steel, molded composite or stone and block, and some are terraced to look like landscape features. Deeper wells often need a built-in ladder or steps, and codes set minimum dimensions for the well itself.
Drainage is essential. The bottom of the well usually holds gravel and is often connected to the foundation drainage system so rainwater does not pool against the glass. Covers keep out leaves, snow, animals and rain and reduce the risk of falls, but any cover over an egress well must open easily from below, without tools or unusual strength, so it never blocks an escape. Clear covers let daylight through.
Is it worth it beyond the requirement?
Many homeowners find that an egress window transforms a basement room. Daylight, a glimpse of sky and a window that opens make the space feel like a true part of the house. When planning, think about where the well will sit in the yard, how it relates to walkways and plantings, and how the window will look from both sides. A well-designed installation quietly makes the whole lower level more livable.
Planning the Project From Start to Finish
An egress window touches the foundation, the yard, the drainage and the finished room inside. Thinking through those pieces in order keeps the project on track.
- Confirm the room plan. Decide which basement room will be a bedroom and where its window makes the most sense, considering furniture layout, closet location and the view.
- Check the outside. Look at what is on the other side of that wall: walkways, decks, air conditioning equipment, gas meters, downspouts, property lines and plantings. The well needs room, and a person needs a clear path away from it.
- Locate utilities. Call your local utility locating service before excavation, and identify pipes, wires and ducts inside the wall.
- Get the permit. Submit plans showing the window size, sill height and well dimensions so they can be reviewed before work begins.
- Schedule around weather. Excavation and cutting go best in dry conditions. The foundation will be open to weather for a time, so the window and well should be ready to install.
- Plan the interior finish. Decide on trim, sill material and window treatments. A deep sill in a foundation wall can be finished as a small shelf or with tile.
- Inspect and finish. After inspection, the well is backfilled and landscaped and the interior trim is installed.
Mistakes That Cause Problems Later
- Choosing a window that barely meets the minimum. A window that just meets the opening size may be awkward to climb through. A larger, easy-opening window is more practical.
- Skipping drainage in the well. A well that fills with water during storms can leak into the basement. Drainage should be designed, not improvised.
- Placing the well under a downspout. Redirect downspouts and gutters so they do not discharge into or beside the well.
- Using a heavy or locked cover. Covers must be easy to open from below. A cover that is too heavy, bolted or locked defeats the purpose of the window.
- Furnishing in front of the window. A dresser or desk below the window can block the way out. Keep the path clear.
- Forgetting window treatments. Blinds and curtains should not interfere with opening the window quickly.
A Safety Checklist for Basement Bedrooms
- Test the window and cover regularly to make sure they open easily.
- Show everyone who sleeps in the room how to open the window and climb out.
- Keep the well clear of leaves, snow, toys and debris.
- Install smoke alarms and carbon monoxide alarms as required by local code and test them regularly.
- Keep a flashlight in the room in case the power goes out.
Questions Homeowners Ask
Can I add an egress window to a block foundation?
Yes, though block walls need careful work to maintain strength around the opening. A contractor experienced with foundations will plan the reinforcement.
Do all basement rooms need egress?
Codes generally focus on sleeping rooms and certain other spaces, and requirements vary. Ask your building department what applies to your plans.
Can the well be made attractive?
Yes. Terraced wells, stone or block construction and plantings around the top can make the well feel like part of the landscape.
Will an egress window make my basement colder or hotter?
A quality, well-installed window should perform like other modern windows. Properly sealing and insulating around the opening keeps drafts out.