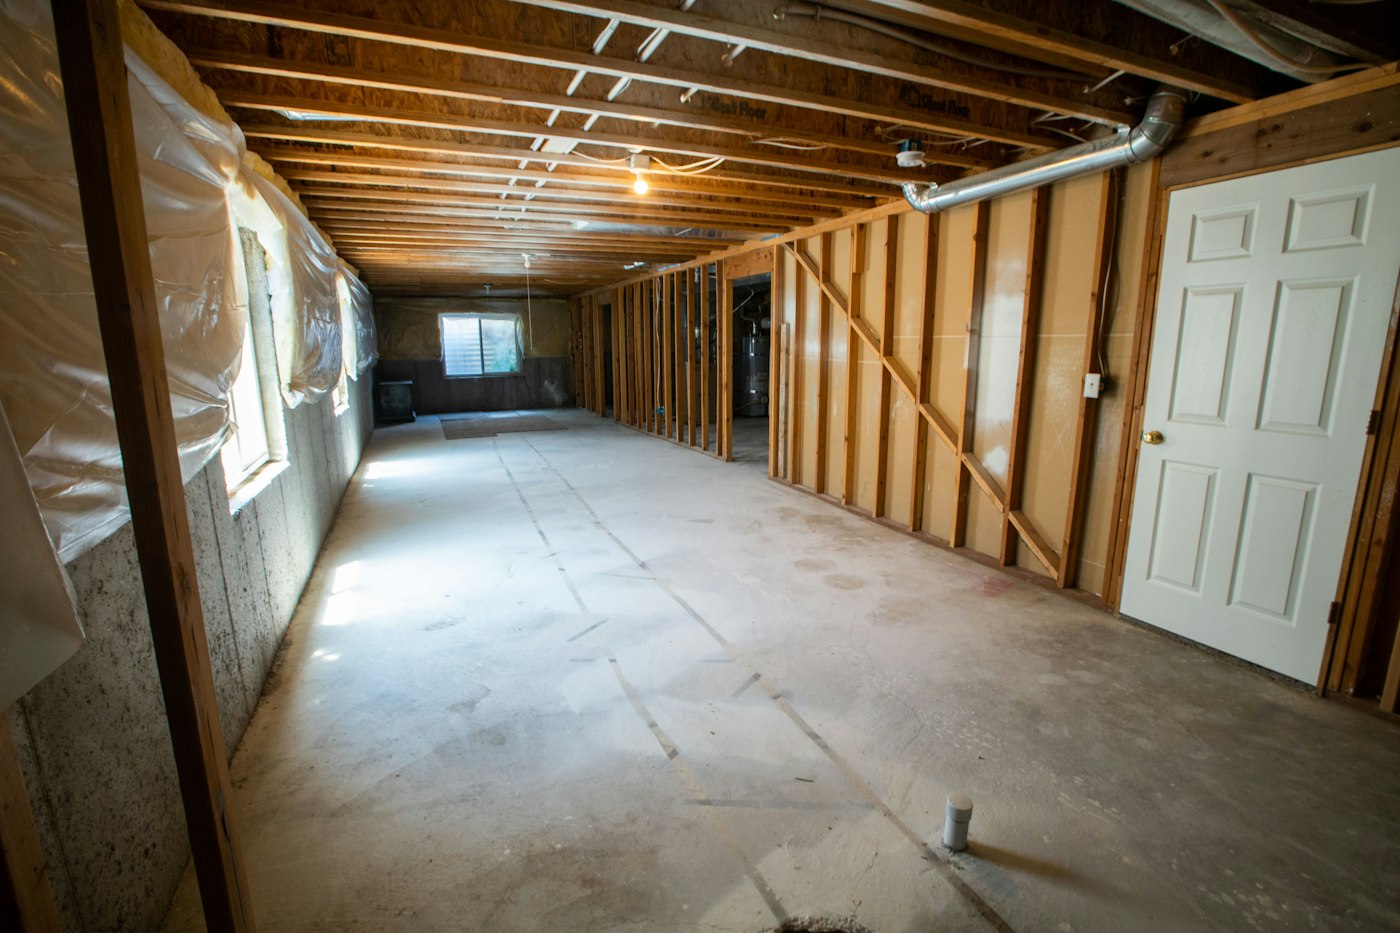
A basement can become a family room, guest suite, home gym or office. It is often one of the most promising spaces for adding living area without building an addition. But basements sit below grade, surrounded by soil that holds water, and that makes them different from any other part of the house. Successful basement projects start by understanding and managing moisture.
Why Basements Are Different
Concrete foundation walls and floors can let moisture move through them. Water from rain and melting snow collects in the soil around the house. Humidity can condense on cool basement walls, especially in warmer months. If a basement is finished without addressing these issues, moisture can become trapped behind drywall and under flooring, leading to musty odors, mold growth and damaged materials.
Look for Warning Signs
Winter and early spring, when snow melts, are good times to observe a basement. Look for:
- Water stains, puddles or damp spots on walls or floors
- White, chalky deposits on concrete, called efflorescence
- Musty smells
- Peeling paint on foundation walls
- Rust on metal items stored on the floor
- Condensation on pipes or windows
If you see signs of water entry, have the cause evaluated before planning finishes. A foundation or waterproofing specialist can help determine what is happening.
Check the Outside First
Many basement water problems start outside. Gutters that overflow, downspouts that empty right next to the foundation and soil that slopes toward the house can all send water toward basement walls. Simple steps, such as cleaning gutters, extending downspouts away from the house and improving grading, are often the first line of defense. Inside, a sump pump, interior drainage or exterior waterproofing may be appropriate depending on the conditions.
Build With Basements in Mind
Once moisture is under control, materials and methods matter. Basement finishing generally calls for approaches that tolerate some moisture and allow walls to dry. Common considerations include:
- Insulation strategies suited to below-grade walls
- Moisture-resistant flooring such as luxury vinyl, tile or certain engineered products
- Keeping wood framing off direct contact with concrete where appropriate
- Planning for dehumidification
- Access panels around plumbing, cleanouts and shutoff valves
Building codes often include specific requirements for basement living spaces, such as egress windows in sleeping rooms, ceiling height and smoke and carbon monoxide alarms. Check with your local building department about what applies to your project.
Plan the Fun Parts After the Foundation Work
It can be tempting to rush past this stage, especially when the basement already looks dry most of the year. Patience here protects every dollar you spend on finishes later. Once moisture, safety and code questions are addressed, the creative work begins: layout, lighting, storage and finishes. Basements usually have limited natural light, so a thoughtful lighting plan makes a big difference. If you are considering finishing your basement, reach out through our contact page to talk through the process.
A Simple Moisture Test You Can Do Yourself
Before investing in a full evaluation, a basic test can help you understand where moisture is coming from. It is not a substitute for a professional assessment, but it gives you useful information to share.
- Cut a square of clear plastic sheeting. A piece roughly the size of a large floor tile works well.
- Tape it tightly to the concrete. Seal all four edges to a foundation wall or the slab with heavy-duty tape so no air can move under it.
- Wait a few days. Leave it undisturbed for several days, ideally during a period of normal weather.
- Peel it back and look. If moisture has collected on the side facing the concrete, water is likely moving through the concrete from the soil. If moisture has formed on the room side, the issue may be humid indoor air condensing on a cool surface.
- Repeat in a few spots. Testing several walls and the floor gives a fuller picture.
Each result points toward different solutions, such as exterior drainage improvements for water coming through the concrete, or dehumidification and air sealing for condensation.
Planning the Layout Once Moisture Is Managed
With the foundation work in hand, you can start thinking about how the space will be used. Basements have unique features that shape the plan.
Work around the mechanicals
Furnaces, water heaters, electrical panels, sump pumps and main shutoff valves need access and clearance. Plan a utility room that keeps them reachable and serviceable, and avoid boxing them in tightly.
Think about ceiling height
Ducts, beams and pipes often run below the main floor framing. Grouping them into soffits, or choosing a ceiling system with access panels, helps keep headroom where it matters most.
Locate rooms by light and use
Put the rooms used most during the day near windows. Storage, home gyms and media rooms are often comfortable in areas without much natural light.
Plan for sound
Basement rooms can be noisy for the floor above. Insulation in the ceiling and solid doors help keep a media room or workout space from disturbing the rest of the house.
Basement Finishing Mistakes to Avoid
- Covering up a known leak. New drywall over a damp wall hides the problem only until it shows up as mold or odor.
- Choosing carpet in a room with any moisture history. If you love soft flooring, consider area rugs that can be removed and dried, over a moisture-tolerant floor.
- Burying access points. Cleanouts, valves and junction boxes must stay accessible. Plan panels or removable sections in advance.
- Skipping the dehumidifier. Many finished basements benefit from steady humidity control, especially in humid months.
- Forgetting storage. Basements often hold a household’s storage. Finishing every corner can leave nowhere for seasonal items.
Basement Questions Homeowners Ask
Is a dry basement in winter really dry? Not necessarily. Many basements are driest in cold weather and show moisture during spring thaws or humid summer months. Observing through several seasons gives the clearest picture.
Do I need an egress window? If you plan a sleeping room, local codes commonly require an emergency escape opening. Requirements vary, so check with your building department.
Can I finish around a sump pump? Yes, as long as the pump remains accessible for service and the pit cover stays reachable. A battery backup is worth discussing if the basement relies on the pump.
What wall insulation works below grade? Approaches vary by climate and code, but they generally avoid trapping moisture against concrete. We can talk through options suited to your home.