
For much of American history, summer evenings happened on the front porch. Families sat facing the street, waving to neighbors and catching whatever breeze passed by. By the second half of the twentieth century, outdoor life had largely moved to the backyard patio, out of sight of the street. The shift says a lot about how houses, technology and neighborhoods changed, and it still shapes how outdoor spaces are designed today.
The age of the front porch
Front porches became a defining feature of American houses in the nineteenth and early twentieth centuries. Victorian homes wore elaborate wraparound porches with turned posts and decorative trim. Craftsman bungalows had broad, low porches under deep roofs, often supported by sturdy tapered columns. In the South especially, the porch was a practical necessity, a shaded outdoor room where the air moved better than it did indoors.
The porch was also a social space, the place for visiting, courting, watching children and keeping an eye on the street. In the years before air conditioning and television, it was often the most comfortable and most entertaining place to be on a summer evening.
Why life moved inside and out back
Several changes in the mid-twentieth century drew people away from the front porch. Air conditioning made interiors comfortable on hot nights. Television gave families a reason to gather indoors. Growing car traffic made streets noisier and less pleasant to sit beside.
Meanwhile, the postwar suburbs brought new kinds of houses. Ranch homes often oriented their living spaces toward the rear, with large windows and sliding glass doors opening onto the backyard. The private yard, fenced and landscaped, became the family’s outdoor territory.
The rise of the patio
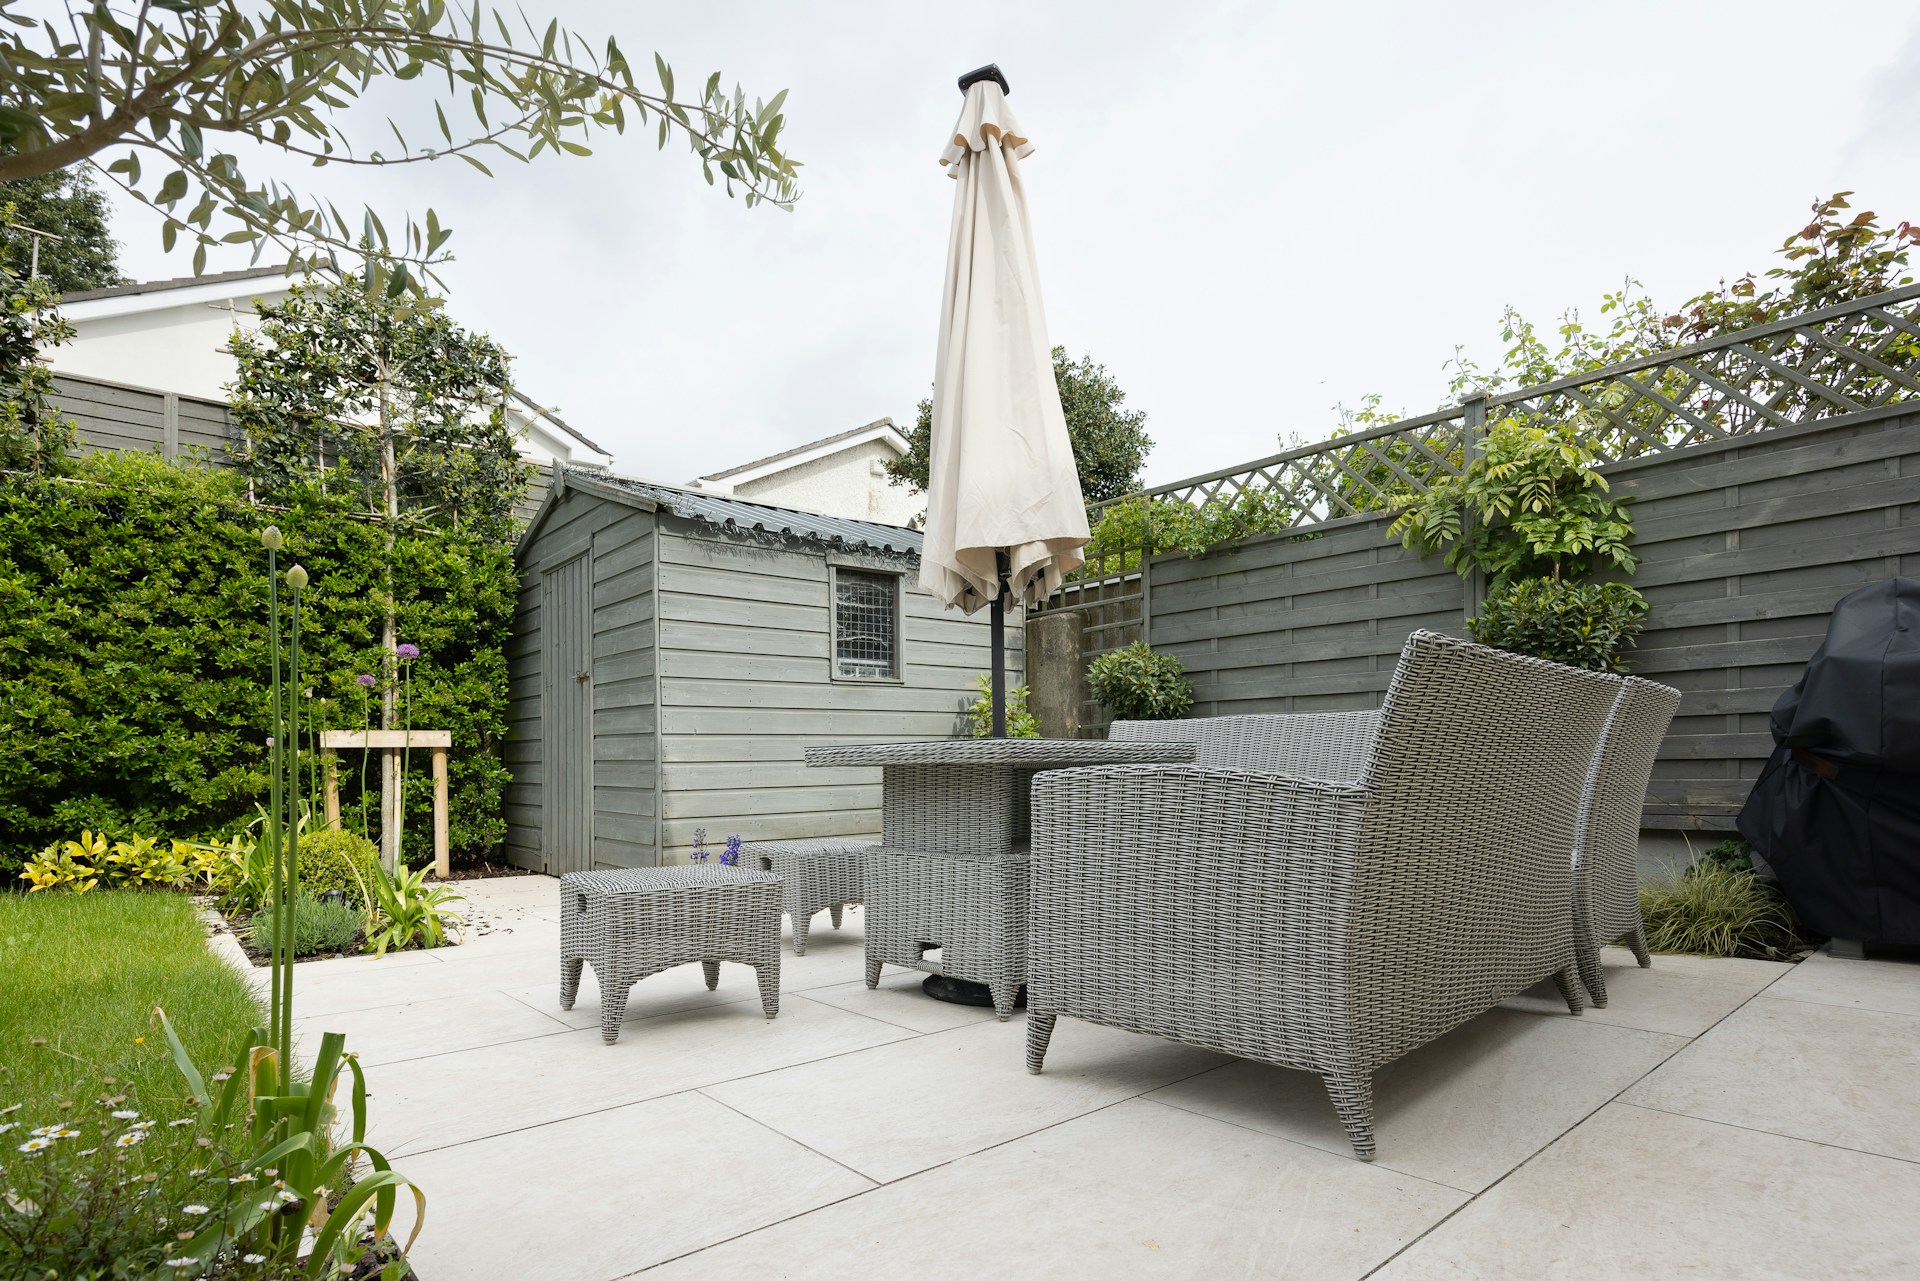
The word patio comes from Spanish, where it describes an inner courtyard open to the sky. In American usage it came to mean a paved outdoor area beside the house, often a simple concrete slab off the back door. Mid-century magazines celebrated the backyard as an outdoor living room, complete with lounge chairs, picnic tables and a charcoal grill, and the backyard cookout became a fixture of suburban summers. Compared with the porch, the patio favored privacy over neighborliness, facing the family’s own yard rather than the street.
Both, today
In recent decades, many homeowners and neighborhood planners have rediscovered the front porch as a way to connect with neighbors, and porches have returned to many new homes and remodels. At the same time, the backyard keeps growing in ambition, with outdoor kitchens, covered living areas and fire features.
- A front porch deep enough for chairs, not just a decorative stoop, actually gets used.
- A back patio connected to the kitchen by a wide door makes outdoor meals easy.
- Shade, whether from a roof, a pergola or trees, makes either space usable on hot afternoons.
- Good lighting extends both into the evening.
The best outdoor plans often borrow from both traditions: a welcoming front and a private, relaxing back. Knowing why each developed helps you decide which one your household will really use, and how to make it inviting on a summer night.
Other Outdoor Rooms Along the Way
The porch and the patio were not the only outdoor spaces Americans built. Several other forms played a part in the story, and many are still popular today.
The screened porch
As woven wire screening became widely available, screened porches let families enjoy the outdoors without insects. They became common in many regions and remain one of the most-used spaces in houses where summers are long and buggy.
The sleeping porch
In the early twentieth century, many homes added screened porches on upper floors where families slept on hot nights. Some were later enclosed as bedrooms or sunrooms, but their windows and proportions often give them away.
The terrace
Larger homes sometimes had paved terraces, stepping down from the house into formal gardens. These were close ancestors of the modern patio, if usually grander.
The deck
Wood decks became a popular way to extend outdoor living in the later decades of the twentieth century, especially on sloping lots where a patio would require extensive grading. Today they share the backyard with patios, pergolas and outdoor kitchens.
Bringing Both Traditions to Your Home
Many households want the neighborliness of the front porch and the privacy of the back patio. Here is how each can be planned to get used.
Making a front porch inviting
- Depth: a porch deep enough for chairs and a small table, with room to walk past, is far more useful than a narrow one.
- Shade: a roof, ceiling fans and perhaps shades on the sunny end extend porch hours.
- Comfortable seating: rocking chairs, a swing or a bench invite people to linger.
- Lighting: soft fixtures overhead and good light at the steps make evening use pleasant and safe.
- Materials: durable decking and railings that suit the house’s architecture keep maintenance manageable.
Making a back patio work
- Connection: a wide door or a pass-through window linking the kitchen to the patio.
- Zones: separate areas for cooking, dining and lounging.
- Privacy: fences, plantings or screens where neighbors are close.
- Shelter: a pergola, roof or large umbrella for midday sun and summer showers.
- Power and light: outlets and lighting planned before paving.
Mistakes That Leave Outdoor Spaces Unused
- Building too small. A porch or patio that cannot hold furniture comfortably rarely gets used.
- No shade. An unshaded patio facing west may be unusable on summer afternoons.
- A difficult path. If reaching the patio means walking through the garage or down steep steps, it will be used less.
- Ignoring bugs. In buggy climates, screens, fans or a screened porch may make the difference.
- Forgetting the view. Seating should look toward something pleasant, whether the street, the garden or the sunset.
Questions Homeowners Ask
Can a front porch be added to an existing house?
Often, yes, with attention to the roof connection, foundation, setbacks and the house’s style. A well-designed porch can transform the look of a home.
Should a back patio be covered?
A cover extends use in sun and rain, though it also shades nearby windows. A partial cover or a pergola can offer a balance.
Can a screened porch be converted to a three-season room?
Many can, with windows or panels added to the screened openings. Check the structure, the floor and local rules, and choose flooring suited to temperature swings.


