
It is easy to assume the bathroom has always been a fixed part of a home. In fact, the room with a toilet, a sink and a tub all together under one roof is a relatively recent invention, and the way it has changed says a lot about how Americans have lived. Knowing that history also explains why so many older houses have the bathrooms they do, and why remodeling them often means rethinking the room entirely.
Before the Bathroom
For most of the nineteenth century, bathing and the toilet were separate and mostly outdoors or portable. Water came from a well or pump, a washstand with a pitcher and basin stood in the bedroom, and bathing happened in a portable tub in front of the kitchen stove. The outhouse handled the rest. Wealthy households might have a dedicated bathing room, but even then the fixtures were often fine furniture built around a tub rather than plumbed equipment.
Plumbing Comes Indoors
The change came with municipal water and sewer systems, which cities built out through the second half of the nineteenth century as public health reformers linked disease to contaminated water. Once a house could draw clean water under pressure and send waste away, the indoor bathroom became practical. Early versions were often carved out of a spare bedroom. Manufacturers began producing porcelain-enameled cast-iron tubs and vitreous china toilets and sinks, and the familiar three-fixture bathroom took shape.
The White Tile Era
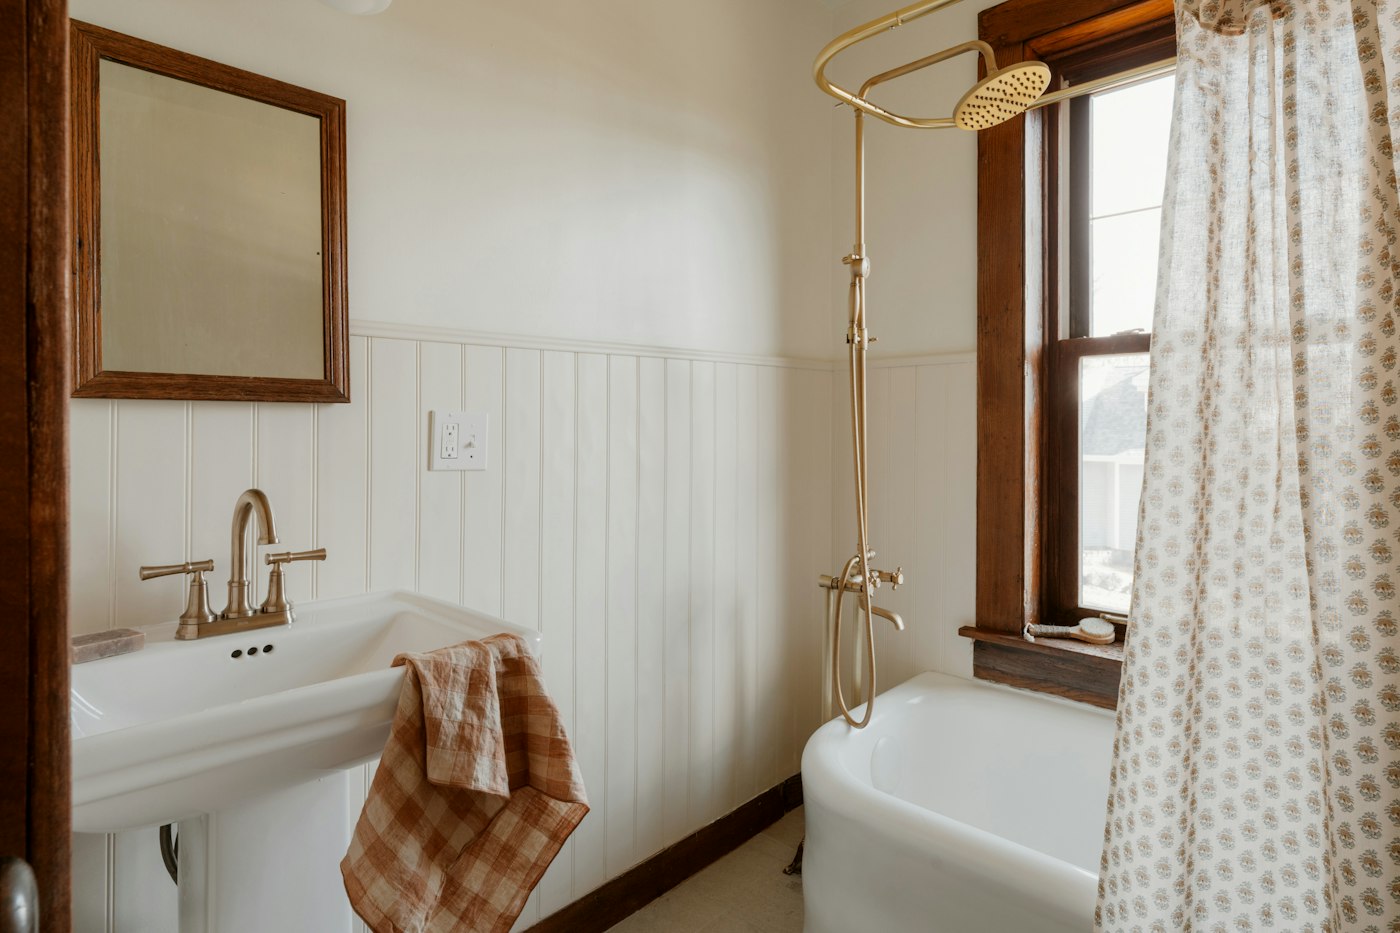
The sanitary movement of the early twentieth century shaped the look of these rooms. White was the color of cleanliness, and surfaces had to be smooth and washable. The result was the classic bathroom many people still picture: white hexagonal or subway tile, a pedestal sink, a claw-foot or built-in tub and chrome fittings. As homebuilding boomed, the bathroom shrank into a compact, standardized room that could be fitted efficiently into any plan. By the middle of the century, colored fixtures in pastel pinks, greens and blues brought personality to the space, and many remain in older homes today.
From Necessity to Retreat
As homes grew larger in the later twentieth century, the bathroom multiplied and specialized. The primary bathroom attached to the main bedroom became standard in new construction, often with double sinks, a separate tub and shower, and a walk-in closet nearby. Whirlpool tubs, larger showers and decorative tile turned the room from a utility into a place to linger. The language changed too: bathrooms began to be described as retreats, spas and sanctuaries.
The Bathroom Today
Current bathroom design pulls in several directions at once. Curbless showers and wider doorways reflect an interest in accessibility for every age. Water-saving fixtures respond to environmental concerns. Heated floors, steam showers and lighting that changes through the day carry the spa idea further. At the same time, there is renewed affection for the white tile and classic fittings of the early bathroom, now reinterpreted with better waterproofing and warmer materials.
For homeowners, this history is practical. A small bathroom in an older house is not a mistake; it is a product of its era, and remodeling it often means borrowing a few feet from a closet or hallway to create the room modern life expects. Understanding where the bathroom came from makes it easier to decide where yours should go next.
What This History Means When You Remodel an Older Bathroom
Understanding when and how a bathroom was built can help you plan a remodel that respects the house while meeting modern needs.
Early Twentieth-Century Bathrooms
These rooms often have small footprints, cast-iron tubs, original tile and plumbing that may have been updated in pieces over the years. Original tile, built-in medicine cabinets and cast-iron tubs can sometimes be preserved or reused, while supply lines, drains and wiring often need updating.
Mid-Century Bathrooms
Colorful tile and fixtures from this period have a devoted following. Some homeowners choose to preserve or restore them, while others keep a nod to the era with color or tile shape. Plumbing and ventilation are common areas for improvement.
Late Twentieth-Century Bathrooms
Larger bathrooms from this era sometimes feature oversized tubs that rarely get used, carpeted floors or dated finishes. Many remodels trade a large tub for a generous walk-in shower and reorganize the space for better storage.
Planning a Remodel That Fits the House
- Identify original features. Look for original tile, fixtures, trim and windows that contribute to the home’s character.
- Assess the systems. Have plumbing, electrical and ventilation evaluated, since older bathrooms often need upgrades behind the walls.
- Look for borrowable space. Adjacent closets, hallways or an oversized bedroom may provide room to expand.
- Decide on a design direction. Choose whether to restore, reinterpret or modernize the room’s style.
- Plan for accessibility. Consider wider doorways, lever handles, blocking for grab bars and a low-threshold shower where possible.
Bringing Historic Character Into a New Bathroom
Even in a newer home, elements from bathroom history can bring warmth and timelessness to the design.
- Hexagon or penny tile floors recall early twentieth-century bathrooms.
- A freestanding tub echoes the furniture-like tubs of earlier eras.
- Pedestal or console sinks bring a classic, open look to small bathrooms.
- Wainscoting or tile to chair-rail height creates the proportions of an older bath.
- Cross-handle faucets and exposed shower systems add vintage charm with modern performance.
Common Mistakes When Updating Older Bathrooms
- Removing original features without considering their value. Some vintage elements are difficult or impossible to replace.
- Keeping old plumbing behind new finishes. Outdated pipes can fail and damage new work.
- Ignoring ventilation. Many older bathrooms relied on a window rather than an exhaust fan, which may not be enough for modern use.
- Forcing modern features that do not fit. A large double vanity in a narrow bath may cramp the room. Scaling features to the space works better.
Questions About Older Bathrooms
Can a cast-iron tub be refinished?
Often, yes. Professional refinishing can restore the surface, though the result depends on the tub’s condition and the process used. Some homeowners choose to keep the tub and update everything around it.
Is it worth preserving original tile?
If it is in good condition and you like it, original tile can be a beautiful feature. Repairs may be possible with salvaged or reproduction pieces.
How can I make a small vintage bathroom feel larger?
Light colors, a wall-mounted or pedestal sink, a clear glass shower panel and good lighting can all help a compact bathroom feel more open.


