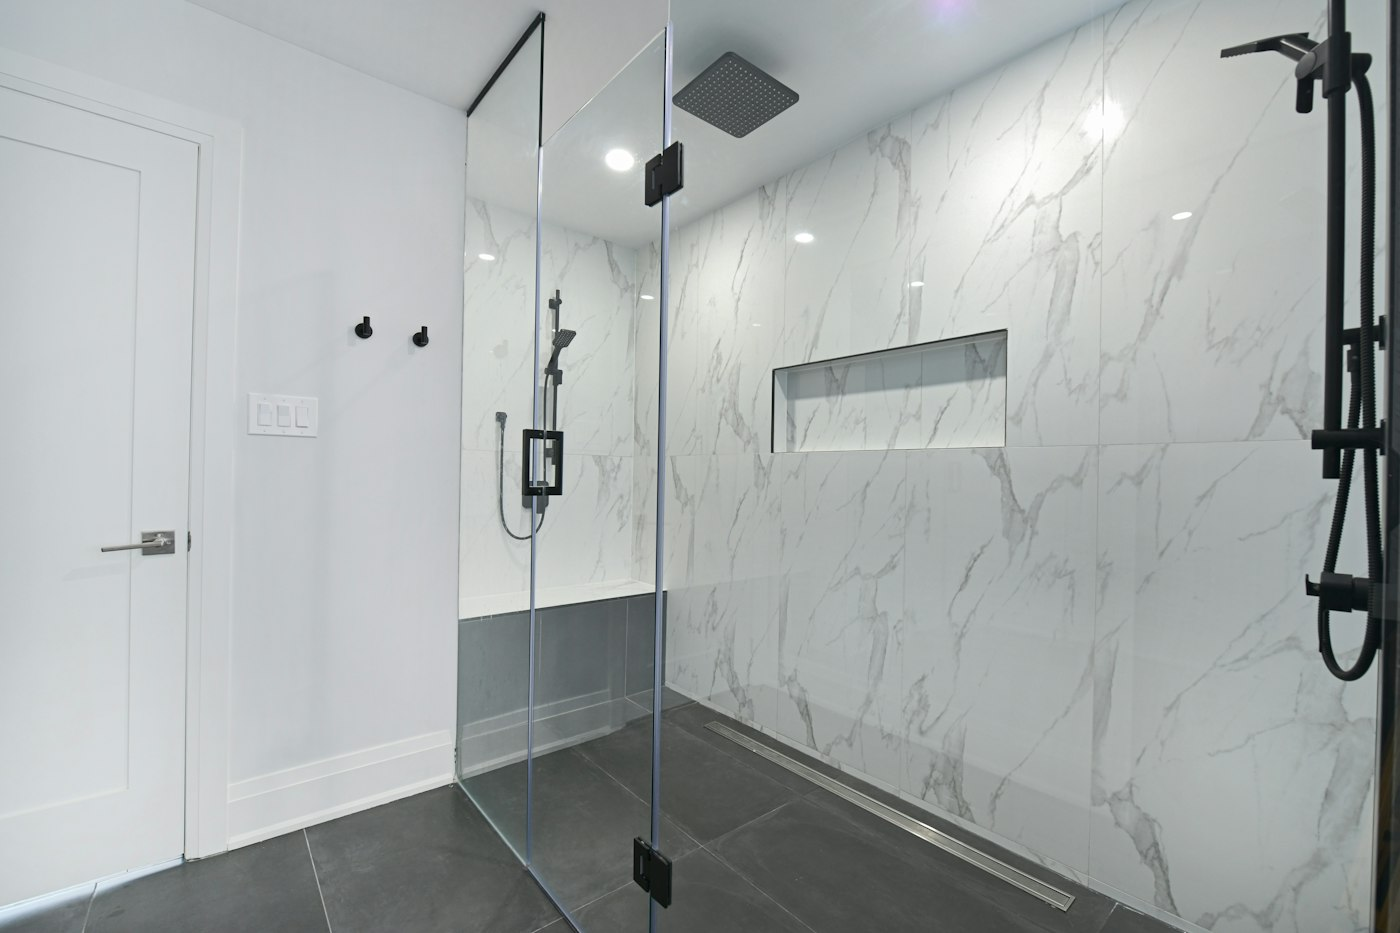
A shower enclosure is the biggest piece of glass in most homes, and it has a lot of work to do: keep water in, open and close thousands of times, stay clear and look good doing it. The main decision is how much frame surrounds the glass, which affects appearance, cost, cleaning and installation. Door style and glass type follow from there.
Framed Enclosures
A framed enclosure wraps every edge of the glass in a metal frame, usually aluminum, with a track along the top and bottom. The frame allows the use of thinner glass and provides a continuous seal, which is why framed units are economical and widely available as standard-size kits. Sliding bypass doors on a tub are the familiar example. The trade-offs are visual bulk and cleaning: the frames and tracks collect soap scum and mineral deposits, and the metal can look dated in a contemporary bathroom.
Semi-Frameless Enclosures
Semi-frameless designs keep metal where it is structurally useful, usually along the wall edges and perhaps the top, and leave the door and some panel edges exposed. The result is a cleaner look than a full frame at a lower cost than true frameless glass. Many modern sliding tub doors and neo-angle corner showers fall into this category. The glass is typically thicker than in a framed unit but thinner than in a frameless one.
Frameless Enclosures
Frameless glass uses thick tempered panels, heavy enough to support themselves, held by minimal hardware: hinges, clips and a header bar or none at all. Nothing interrupts the view of the tile, water runs off cleanly, and there are no tracks to scrub. Frameless enclosures are custom-measured and fabricated after the tile is finished, so they come late in a remodel. They cost more and rely on precise installation. Because the panels meet with only small gaps or thin plastic seals, water can escape if the door swings outward and the showerhead points at it, so layout matters.
Door Styles
- Hinged or pivot doors swing open and need clear floor space in front of the shower.
- Sliding doors save floor space and suit tubs and wide openings, with modern barn-style rollers available for frameless looks.
- Fixed panels with no door at all work for walk-in showers that are deep enough to contain spray.
- Bi-fold doors fold inward and suit tight bathrooms.
Glass Choices and Planning Points
Standard clear glass has a slight green tint, most visible at the edges. Low-iron glass is nearly colorless and lets tile show true, at a premium. Frosted, patterned or rain glass offers privacy and hides water spots. Protective coatings applied at the factory or after installation help water sheet off and reduce mineral buildup, though they do not replace a squeegee. All shower glass should be tempered safety glass, which breaks into small, blunt pieces rather than shards.
Hinges and clips need solid anchoring, so tell your contractor where the glass will attach before the walls are tiled; blocking behind the tile makes a stronger connection. A curb or a slight slope at a curbless entry keeps water inside. Plan the door swing so it does not strike the vanity or toilet. The right enclosure makes a shower look larger and keeps the floor dry, and getting the details right early is far easier than adjusting them after the glass arrives.
Choosing an Enclosure Step by Step
Because glass is ordered near the end of a project but affects decisions made at the beginning, we like to walk homeowners through the choice early.
- Decide on the shower layout. The size of the opening, the location of the valve and showerhead and whether the shower has a curb all shape what kind of glass will work.
- Choose the level of framing based on the look you want, your budget and how much cleaning you are willing to do.
- Select the door style after checking the clear floor space in front of the shower and the swing paths of nearby doors and cabinets.
- Pick the glass type, considering clarity, privacy and how much water spotting will show.
- Choose hardware finishes that relate to the shower valve, faucet and towel bars.
- Plan blocking and attachment points before the walls are tiled.
- Schedule final measurements after tile is complete, since frameless glass is fabricated to the finished dimensions.
Keeping Glass Clear and Hardware Working
A glass enclosure stays beautiful with a simple routine. Here is what we recommend.
- Squeegee after every shower. Removing water before it dries is the most effective way to prevent mineral spots.
- Use gentle cleaners. Many glass coatings and hardware finishes can be damaged by abrasive pads and harsh chemicals. Follow the manufacturer’s guidance.
- Ventilate the bathroom. Running the exhaust fan helps glass and grout dry faster.
- Check seals and sweeps. Plastic seals and door sweeps wear over time and can usually be replaced.
- Watch the hinges. A door that begins to sag or drift may need its hinges adjusted. Address it early to avoid stress on the glass.
- Clean tracks on sliding doors. Debris and buildup in tracks can make doors harder to move.
Common Enclosure Mistakes
- Pointing the showerhead at the door gap, which sends water onto the bathroom floor.
- Choosing a hinged door that collides with a vanity, toilet or towel bar.
- Measuring for glass before tile is installed, leading to panels that do not fit.
- Skipping blocking where hinges and clips will attach.
- Underestimating spotting on clear glass in homes with hard water. Frosted glass or a protective coating may help.
Shower Glass Questions We Hear
Can a frameless door be installed on a tub?
Yes. Frameless hinged panels and sliding systems are available for tubs. A fixed panel covering part of the tub is another popular option that keeps water in while leaving easy access.
Is low-iron glass worth it?
If you have white or light-colored tile and want it to look true, low-iron glass can make a noticeable difference. With darker or warmer tile, the green tint of standard glass may be less noticeable.
Do frameless enclosures leak?
Frameless enclosures can let small amounts of water escape at gaps if the shower layout sends spray toward them. Careful planning of the showerhead location, door swing and floor slope keeps the bathroom floor dry.
How long does it take to get custom glass?
Custom glass is measured after tile is complete and then fabricated, so there is usually a wait between tile completion and installation. Your contractor can tell you what to expect and plan the schedule around it.