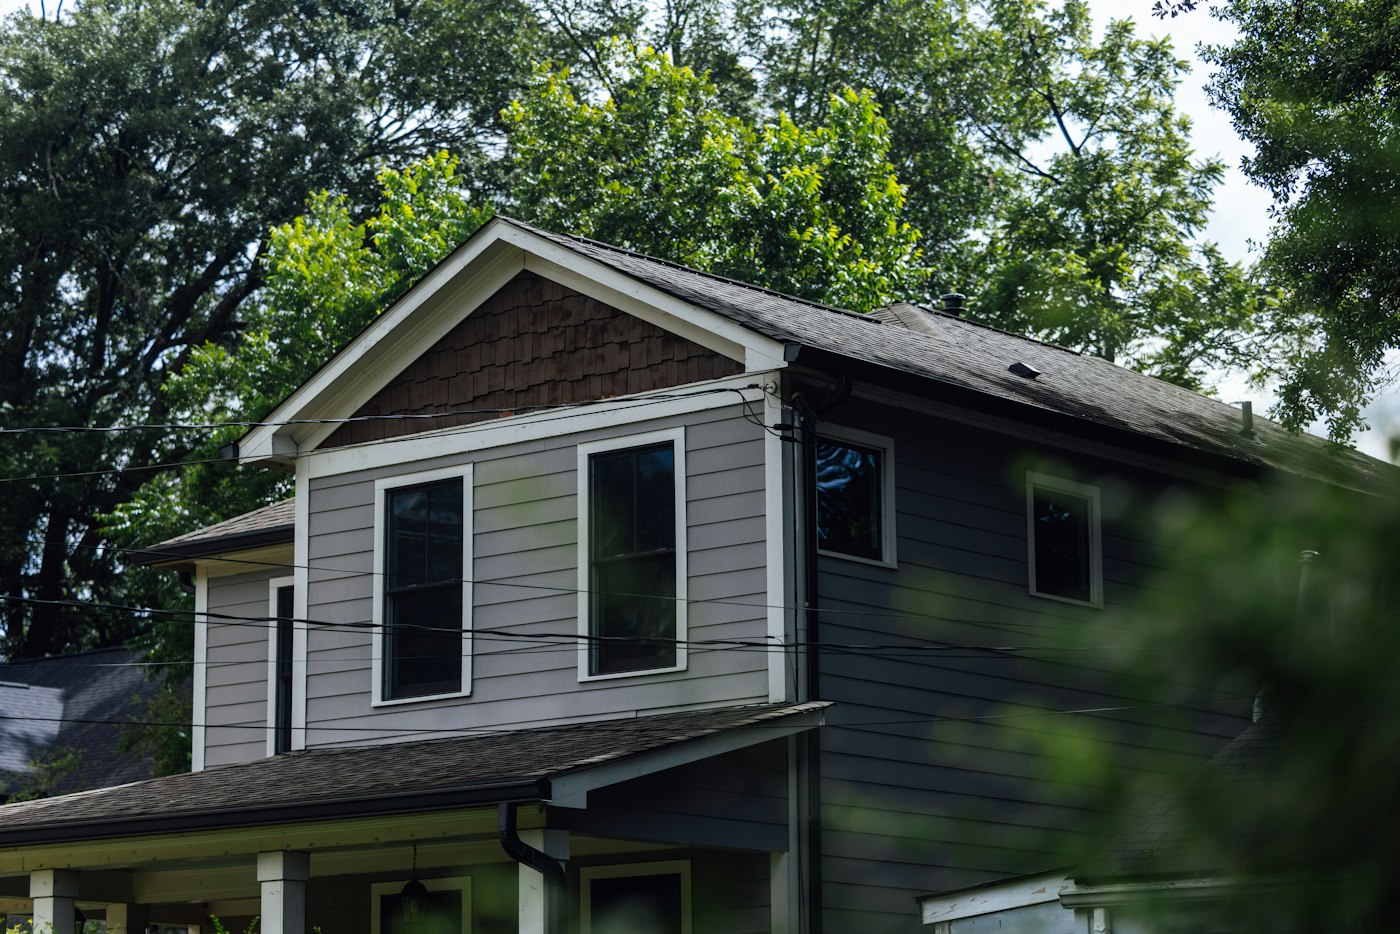
When a family outgrows a single-story house on a tight lot, building out is not always possible. Setbacks, septic fields, driveways and the simple wish to keep a backyard can rule out a ground-level addition. Building up, by adding a full or partial second story, is the other option. It can transform a house, but it is one of the most involved projects in residential remodeling, and it rewards careful planning long before the roof comes off.
Start With What Is Underneath
A second floor adds a great deal of weight, and every pound travels down through the walls to the foundation. The first question is whether the existing structure can carry it. A structural engineer typically evaluates the foundation, footings, framing and soil, and may call for reinforced footings, new posts and beams, or added bracing to resist wind and, in some regions, earthquakes. In some houses the existing ceiling joists can become floor joists for the new level; in many they are too small, and new floor framing is built above or alongside them.
Zoning matters just as much. Many towns limit building height, the number of stories or the total floor area allowed on a lot, and some neighborhoods have design review. Your local building and zoning offices can tell you what is permitted before you invest in drawings.
Full Second Story or Partial?
A full second story covers the entire footprint and gives the most space. A partial addition, built over one wing or over an attached garage, can be simpler structurally and may leave the main living areas undisturbed. Dormers or raising part of the roof offer a smaller step up when the goal is one or two rooms rather than a whole floor. Each approach changes the look of the house, so a designer or architect should study how the new mass will sit on the old one, including rooflines, window alignment and exterior materials.
Where the Stairs Go
The new staircase is the piece many homeowners underestimate. A code-compliant stair takes a meaningful amount of floor area on both levels, and it has to land somewhere sensible. Placing it often means giving up a closet, a hallway corner or part of a room downstairs. The best location connects naturally to the main living spaces and arrives upstairs at a hall rather than inside a bedroom. Plumbing, ductwork and wiring also need paths between floors, and a stacked closet beside the stair often becomes that chase.
Why Summer Suits the Work
Most second-story projects require opening the roof, which leaves the house exposed until the new structure is framed, sheathed and dried in. Builders generally prefer stretches of settled weather for this phase and plan carefully with tarps and temporary protection. Even so, households should expect noise, dust and disruption, and many families move out for the most intensive weeks. Ask your contractor:
- How long the house will be open to the weather, and how it will be protected.
- Whether water, power or gas will be shut off at any point.
- Which parts of the house will be off limits, and when.
- How heating and cooling will be extended or added for the new floor.
Weighing the Project
A second story can add bedrooms, a primary suite or a quiet office while keeping the yard intact, and it often makes better use of a valuable lot than moving would. It is also a major structural undertaking that touches every system in the house. Begin with an engineer’s assessment and a zoning check, then work with a design professional to see how the addition will look and live. If you are considering going up, our contact page is a good place to start the conversation.
How a Second-Story Project Usually Unfolds
Every house is different, but most second-story additions move through a similar sequence. Knowing the order helps families plan their lives around the work.
- Feasibility. A zoning check and a structural assessment answer the two biggest questions: is it allowed, and can the house carry it? Many projects change shape at this stage, for example from a full story to a partial one.
- Design. An architect or designer develops floor plans and exterior elevations, working with the engineer on the structure. This is the time to decide room layouts, window placement and where the stairs and mechanical chases go.
- Permits and selections. While drawings are reviewed by the building department, homeowners choose windows, siding, roofing, flooring and fixtures so that materials are on hand when they are needed.
- Preparation below. Foundation reinforcement, new posts and beams, and any first-floor changes for the stair often happen before the roof comes off.
- Opening the roof and framing. The existing roof is removed, the new floor system and walls go up, and the house is sheathed and dried in as quickly as possible.
- Systems and finishes. Plumbing, electrical, heating and cooling, and insulation are installed and inspected, followed by drywall, trim, flooring and paint on the new level and patching below.
Questions to Ask Before You Commit
A second story is a large investment, so it is worth testing the idea from several angles before drawings are finalized.
- Will the new space actually solve the problem? If the main issue is a cramped kitchen or one bathroom for the whole family, an addition upstairs may not fix it on its own.
- How will the house look from the street? A second floor that is out of proportion with the first can look tacked on. Ask to see elevations and, if possible, a simple model or rendering.
- What happens to the existing heating and cooling? Many second stories need a separate system or zone to stay comfortable, especially in summer when heat rises.
- How will the new floor sound? Floor framing, insulation between floors and flooring choices all affect how much footstep noise reaches the rooms below.
- Where will you live during the most disruptive weeks, and what will that cost in time and logistics?
Common Mistakes
- Designing upstairs without rethinking downstairs. The stair and chases change the first floor. Planning both levels together avoids awkward rooms below.
- Underestimating the exterior work. New siding, roofing and windows often have to blend with or replace the old, which adds scope.
- Leaving selections until framing starts. Delayed decisions on windows or roofing can hold up drying in, which is the last thing you want with the roof open.
- Skipping the existing systems check. The electrical service, water heater and plumbing lines that served a one-story house may need upgrades to support a bigger one.
Questions Homeowners Ask
Can we stay in the house during the work?
Some families do, but many move out for the weeks when the roof is open and the structure is being framed. Your contractor can tell you which phases make staying impractical.
Is building up less disruptive than building out?
Usually it is more disruptive, because the work happens over the rooms you live in. Its advantage is preserving the yard and working within lot limits.
How do we know if the foundation can handle it?
Only a structural engineer’s evaluation can answer that. Visible cracks or past settling are worth pointing out during that visit.