
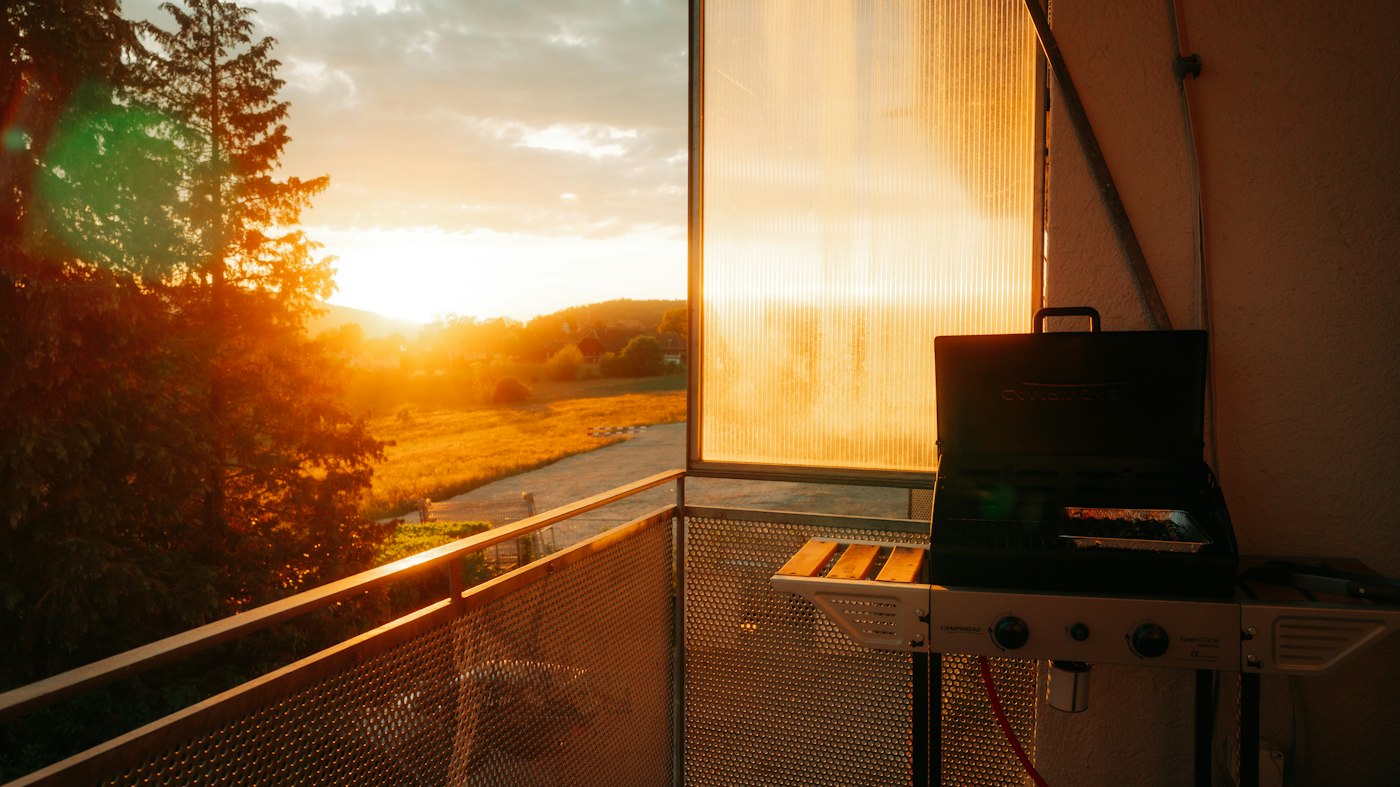
The phrase outdoor kitchen can mean almost anything, from a grill and a rolling cart on the patio to a stone island with a sink, refrigerator and pizza oven under its own roof. By midsummer, many households are cooking outside several nights a week and wondering whether their setup should grow. Most projects fall into one of three broad approaches. Each has its place, and the right one depends on how often you cook outside, how long you plan to stay in the house and how much permanence you want.
Freestanding Grill and Carts
The simplest setup is a freestanding grill paired with rolling carts or an outdoor-rated prep table. It needs no construction and can be rearranged, stored for winter or taken along when you move. Upgrading is easy, too: replace the grill without disturbing anything else. The downsides are limited counter space, a less finished look and the need for a level, stable surface for wheeled equipment. Propane tanks need safe outdoor storage, and lights or a small refrigerator still need an outdoor-rated, ground-fault-protected outlet. For households that grill a few times a week, this approach often covers everything they need.
Modular and Prefabricated Islands
Modular outdoor kitchens are built from factory-made components, such as cabinet modules, grill bases, corner units and countertops, that are assembled on site. Systems may be stainless steel, powder-coated aluminum, marine-grade polymer or panels finished with stone or stucco veneer. They offer a built-in look with less custom fabrication and more predictable sizing, and some can be expanded later by adding modules.
Modular does not mean no planning. The units need a level, solid base, often an existing patio or a deck built to carry the weight, and any gas, water or electrical connections still require licensed trades and, often, permits. Ask how the components hold up in your climate and how replacement parts are sold.
Custom-Built Kitchens
A custom outdoor kitchen is framed and finished on site, typically with concrete block or steel studs and cement board, then clad in stone, brick, stucco or tile and topped with stone, concrete or porcelain. It can take any shape, wrap around a corner, include a raised bar counter or tie into a fireplace and a covered roof. Appliances are built in with the clearances and insulating jackets their manufacturers require.
Custom work offers the most design freedom and the most permanent result, along with the longest planning process. It usually involves footings or a structural slab, utility runs and permits, and it becomes part of the property, so it suits homeowners who plan to stay.
Questions That Point to the Right Approach
- How often will you cook outside, and for how many people?
- Do you need a sink and refrigeration, or just a grill and a counter?
- Can the existing patio or deck support built-in weight?
- Will you be in the house long enough to enjoy a permanent installation?
- Does your homeowners association or town limit permanent structures or gas appliances?
Many families start with a grill and a cart, learn how they actually use the space and then build the permanent kitchen once their habits are clear. Whichever path you choose, a remodeling professional can help with the base, the utilities and the details that make an outdoor kitchen a pleasure to use. Our contact page is the easiest way to start.
Laying Out an Outdoor Kitchen That Works
Whichever approach you choose, a good layout makes cooking outside easier. The same zones that guide indoor kitchens apply outdoors, adapted to the yard.
- Landing space beside the grill. Plan counter or cart space on at least one side, and ideally both, for platters, tools and a place to set down a hot pan.
- A prep zone. A stretch of counter for seasoning, slicing and assembling keeps the cook from running back to the indoor kitchen. If you add a sink, put it here.
- A cold zone. A refrigerator or cooler near the prep area, but not right beside the grill’s heat, keeps food and drinks cold.
- A serving zone. A raised bar counter or a separate surface lets guests gather without crowding the cook.
- A clear path. Leave room to walk behind the cook and between the kitchen and the door to the house.
Planning Steps for a Built-In Kitchen
- Choose appliances first. Get installation specifications for the grill and any built-in equipment, including cutout sizes, clearances and insulated jacket requirements.
- Confirm the base. Determine whether the patio, deck or ground can carry the weight of masonry, stone and countertops, or whether a new slab or footings are needed.
- Plan utilities. Map where gas, water, drain and electrical lines will run, and where they connect to the house. Outdoor sinks also need a way to drain properly and, in cold climates, to be winterized.
- Select materials for the climate. Choose countertops, cladding and cabinet materials that hold up to sun, rain and temperature swings where you live.
- Think about shade and weather. A roof, pergola or umbrella changes how often the kitchen is used. If you plan a roof, coordinate it with the grill’s ventilation needs.
- Add lighting. Task lighting over the grill and prep area, plus softer lighting for the seating area, makes evening cooking safer and more pleasant.
Mistakes We See
- Placing the grill where smoke blows into the house or seating area. Watch the prevailing breeze before deciding on placement.
- Putting the kitchen too far from the house. A long walk to the indoor kitchen for every forgotten item gets old quickly.
- Too little counter space. A grill alone in a long island leaves no room to work. Prioritize landing space over extra appliances.
- Using indoor materials outdoors. Indoor cabinets, certain woods and some countertop materials can fade, warp or crack outside.
- Skipping access panels. Gas valves, shutoffs and connections should remain reachable for service.
Questions Homeowners Ask
Can I move a grill into a modular island later?
Some grill models come in both freestanding and built-in versions, and some modular systems accept specific grills. Check compatibility before buying.
Do outdoor kitchens need to be covered for winter?
Covers protect appliances and countertops in off seasons. Water lines and sinks may need to be drained in freezing weather.
Is a pizza oven or side burner worth adding?
Only if you will use it regularly. Many homeowners get more value from extra counter space and a good refrigerator.


