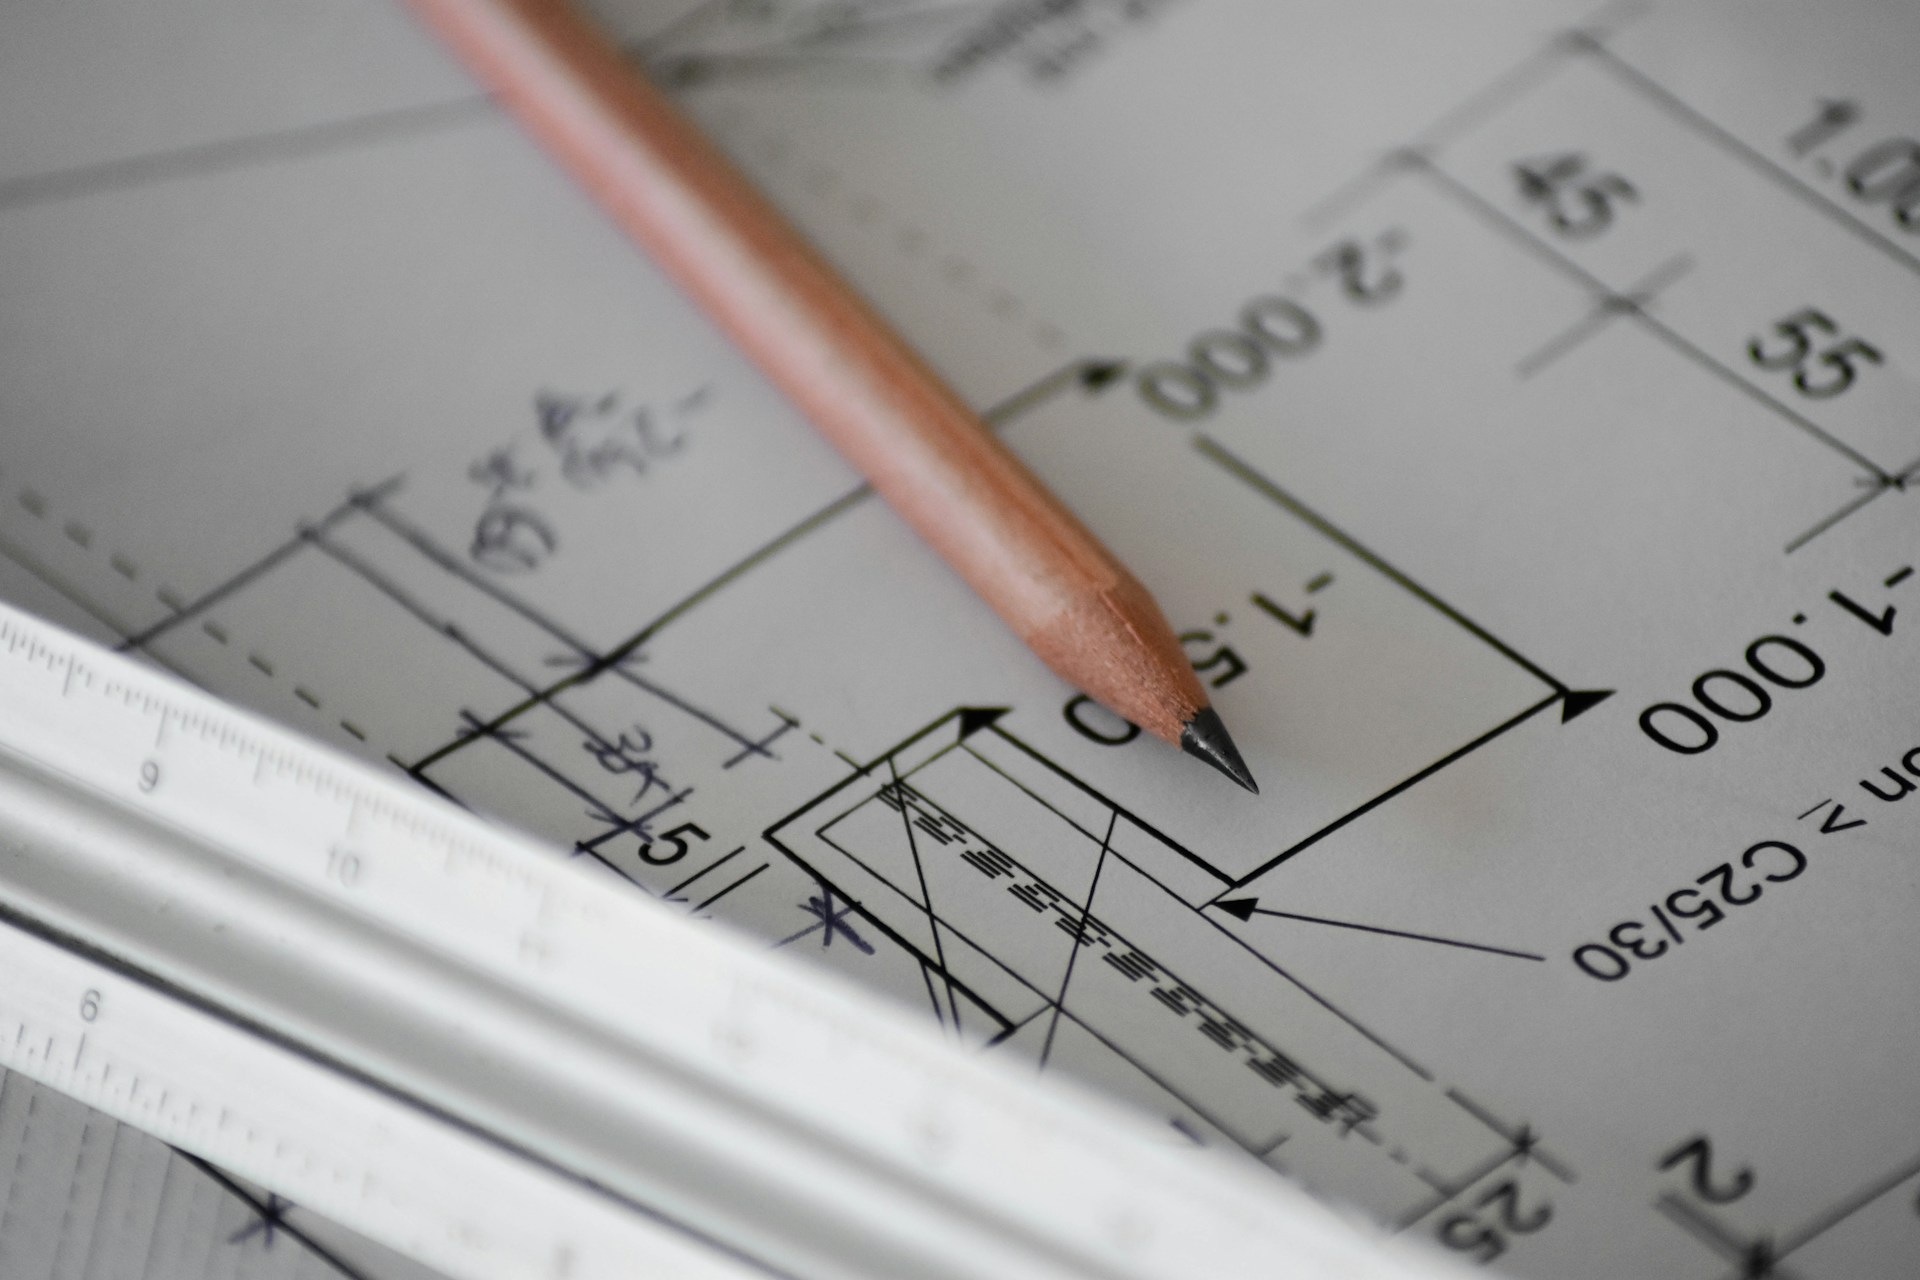
For many homeowners, the design phase of a remodel is the least visible part of the process. There is no demolition and no visible progress in the house, just meetings, drawings and decisions. Yet this is where a project’s success is largely determined. Changes are easy and inexpensive on paper and much harder once walls are open. Knowing what happens during design, and what your role is, helps you get the most from it.
Discovery: goals and constraints
Design begins with conversation. A designer or design-build team asks how you use the space now, what frustrates you, what you hope to change and how long you plan to stay in the home. Expect questions about budget range, timing and which items are must-haves versus nice-to-haves. A written wish list, inspiration photos and a frank talk about priorities are valuable here.
Measuring existing conditions
Next comes a careful record of what is already there. The designer measures rooms, windows, doors and ceiling heights and notes the locations of plumbing, electrical and heating elements, often producing drawings of the existing space. They may look in the attic or basement to understand the structure and how utilities run. Surprises found now, such as a beam where you hoped to remove a wall, are far easier to plan around than surprises found during demolition.
Concepts and refinement
With goals and measurements in hand, the designer develops one or more concept layouts. You may see several options for a kitchen or bathroom arrangement, each with trade-offs. This is the time to imagine daily life in each version. Where will groceries land? Where will someone stand while another person cooks? How far is the towel from the shower?
Once a direction is chosen, the design is refined. Elevations show what each wall will look like, and details such as cabinet configurations, lighting, outlet placement and storage are worked out. Material and fixture selections often begin at this stage, since they affect dimensions and pricing.
Construction documents and pricing
The final design becomes a set of construction documents: the drawings and specifications a contractor uses to price and build the project and that the building department reviews for permits. Depending on the scope, they may include floor plans, elevations, electrical plans, structural details and a schedule of selections. If structural changes are involved, an engineer may provide calculations or drawings. With complete documents, pricing becomes more accurate, because everyone is estimating the same scope.
Your role in a smooth design phase
- Share honest priorities and budget expectations early.
- Answer questions and review drawings promptly.
- Study the drawings carefully, imagining yourself moving through the space.
- Raise concerns now rather than after construction begins.
- Get the household’s decision-makers aligned before each meeting.
Design takes time, and that time is an investment. A project that leaves the design phase with clear drawings and firm decisions starts construction with fewer unknowns, which is the best predictor of a calm remodel. If you hope to build in the fall, summer is the season to be in design.
A Closer Look at the Design Timeline
The length of the design phase depends on the scope of the project, how quickly decisions are made and whether engineering or permits require extra steps. A simple bathroom refresh may move quickly; a whole-floor remodel or addition takes longer. Here is what to expect at each stage, and what to bring.
Discovery meeting
Bring your wish list, inspiration photos and a sense of your budget. Expect a conversation about goals, timing and how the space is used day to day.
Site measurement
Plan for someone to be home and for access to the attic, basement or crawl space and the electrical panel. Point out anything you know about the house, such as past repairs, leaks or quirks.
Concept review
Look at each layout option and imagine using it. Take your time, and ask questions about trade-offs.
Design development
Review elevations, details and selections. This is when outlet locations, lighting and storage are settled, so think about where you charge phones, plug in appliances and keep everyday items.
Final documents and pricing
Review the full set of drawings and specifications before pricing is finalized. Confirm that everything you discussed is included.
How to Review Drawings Like a Pro
Drawings can be intimidating, but a few habits make them easier to understand.
- Walk through the plan. Trace your path from the door to the sink, the refrigerator and the table. Look for tight spots.
- Use tape on the floor. Mark the outline of a new island or vanity on the floor to see how it feels in the real space.
- Check door swings. Make sure doors do not hit each other, cabinets or appliances.
- Look at heights. Counter heights, shelf heights and showerhead heights should suit the people who use them.
- Find the outlets and switches. Confirm they are where you will want them.
- Ask about anything you do not understand. Designers would rather explain than fix a misunderstanding later.
Common Mistakes During Design
- Rushing approval. Approving drawings quickly to start construction sooner often leads to changes later, which cost more.
- Keeping budget concerns to yourself. Designers can only design within a budget they know.
- Leaving decision-makers out. If a spouse or family member sees the plan for the first time at the end, rework is likely.
- Assuming details will be worked out on site. Unresolved details become questions and delays during construction.
- Forgetting future needs. Think about aging in place, growing children or a future home office.
Questions Homeowners Ask
Why pay for design before construction?
Design defines the scope, which makes pricing accurate and construction smoother. It is also where changes are least expensive.
Can I make changes after design is finished?
Yes, but changes after documents are complete may require revised drawings, new pricing and sometimes revised permits. The earlier changes are made, the easier they are.
What is the difference between design-build and hiring a separate designer?
In design-build, one team handles both design and construction. With a separate designer, you hire a contractor afterward. Both approaches can work well; the right one depends on the project and your preferences.
How do I know when the design is truly finished?
When the drawings show every room and wall involved, selections are recorded, structural questions are answered and pricing is based on the same documents. If you still find yourself saying “we’ll figure that out later,” the design is not quite done.