
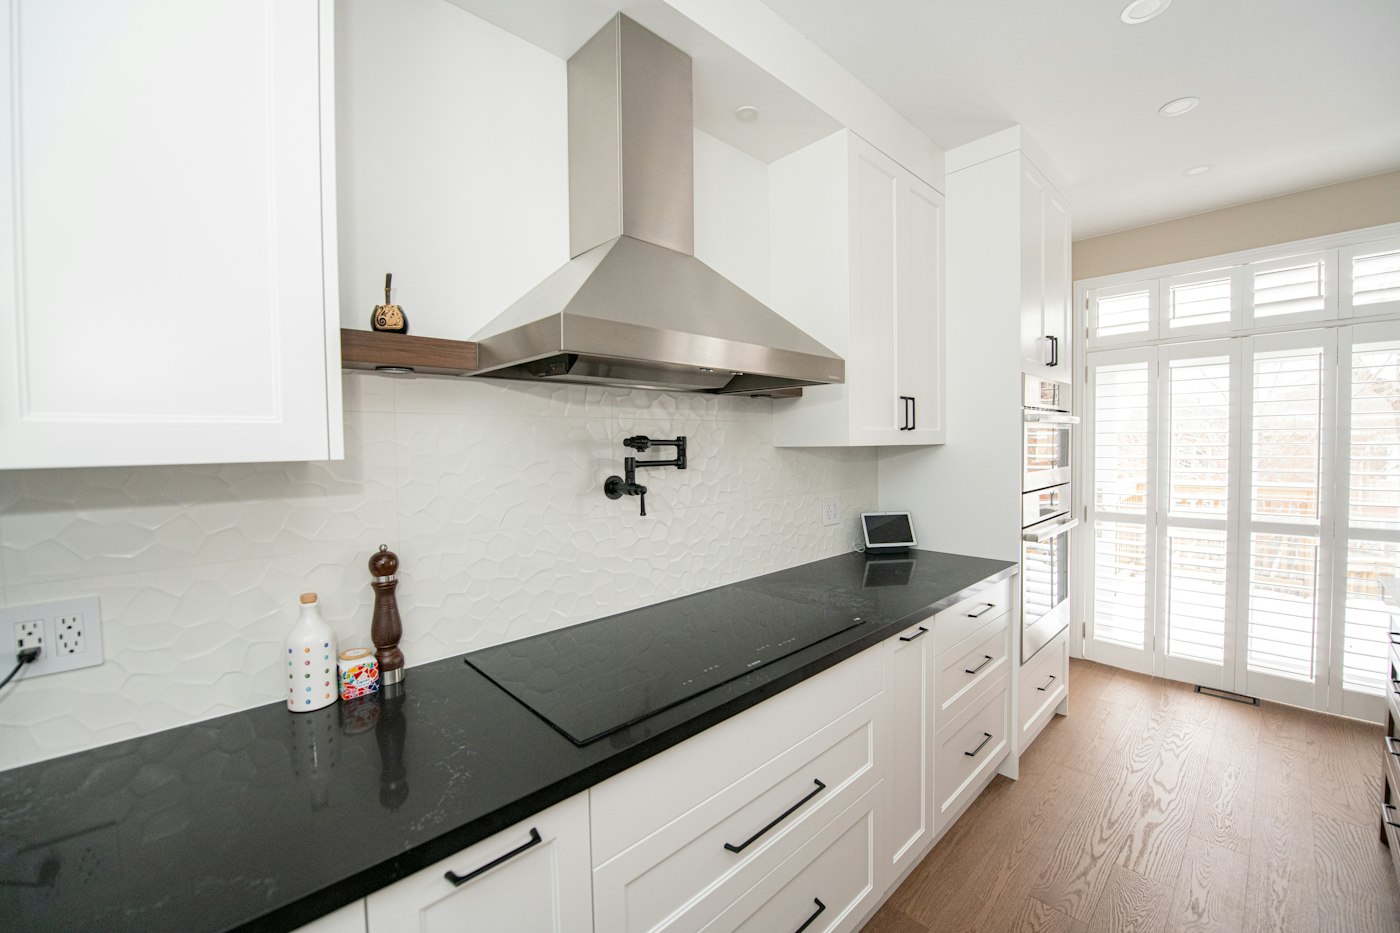
Many homeowners decide they want a new kitchen while they’re hosting family in November or December and realize the counter space, storage or layout just isn’t working. The good news is that the months between the holidays and spring are the perfect time to plan. Kitchen remodels involve a lot of decisions and some materials with longer lead times, so the work you do on paper this winter can make the construction phase faster, smoother and less stressful.
Start With How You Actually Use the Kitchen
Before looking at cabinet colors or countertop samples, spend a few weeks paying attention to how your household uses the room. Where do people pile mail and bags? Where do you run out of counter space while cooking? Do two people bump into each other between the sink and the stove? Is there enough light at the prep areas? Keep a running list on your phone. Those notes become the foundation of a design that fixes real problems instead of just updating finishes.
It also helps to sort your goals into must-haves and nice-to-haves. Must-haves might be more storage, a bigger sink or better lighting. Nice-to-haves might be a beverage center or a pot filler. That list will make budget conversations much easier later.
Decide on the Scope Early
The biggest factor in cost and timeline is whether you’re keeping the existing layout or changing it. Replacing cabinets, counters and appliances in the same footprint is usually simpler than moving the sink, relocating a range or taking out a wall. Moving plumbing, gas lines or electrical circuits, or removing walls, typically requires permits and work by licensed trades, and any wall removal should be evaluated for structural load before anyone picks up a hammer. Knowing the scope early helps you set a realistic budget and keeps the design process focused.
Set a Budget With Breathing Room
Be honest about what you want to spend and build in a contingency for surprises. Opening walls and floors in an older home can reveal outdated wiring, old plumbing or water damage that needs to be corrected before new finishes go in. Planning a cushion from the start means those discoveries don’t derail the project or force you to cut something you really wanted.
Make Your Selections Before Demo Day
One of the most common causes of remodel delays is waiting on decisions or materials. Winter gives you time to choose without pressure:
- Cabinet style, construction, finish and hardware
- Countertop material and edge profile
- Sink, faucet and any filtered water or disposal options
- Appliances, including exact model numbers and dimensions
- Backsplash tile, flooring and paint colors
- Lighting, including recessed, pendant and under-cabinet fixtures
Appliance specifications matter more than most people realize, because cabinet openings, ventilation and electrical or gas connections are planned around them. Locking in models early prevents costly changes mid-project. Custom or semi-custom cabinets and some specialty materials can also take weeks to arrive, which is another reason to order well before your target start date.
Plan for Living Through the Remodel
A kitchen remodel affects the whole household. Think ahead about where you’ll set up a temporary kitchen with a microwave, coffee maker, small refrigerator and a place to wash dishes. Plan for dust control, pets, and how workers will enter and exit the home. If you have trips or events on the calendar, share them with your contractor so the schedule can work around them. Spring and early summer are busy seasons for remodeling, so getting your project planned and on the calendar during the winter helps secure the start date you want.
Think Long Term
A new kitchen is a chance to plan for the next ten or twenty years, not just the next few. Consider lighting that makes tasks easier as eyesight changes, drawers instead of deep lower cabinets, easy-grip hardware and slip-resistant flooring. These choices make a kitchen more comfortable for everyone, from young kids to visiting grandparents.
With thoughtful planning this winter, you can walk into spring with a clear design, materials on order and a schedule in place, ready to enjoy a kitchen that truly works for your family.
A Month-by-Month Winter Planning Timeline
Spreading the decisions over the winter keeps planning manageable alongside the holidays. Here is a timeline many homeowners find helpful. Your project may move faster or slower depending on scope.
- November and December: observe and gather. Keep your list of what works and what does not as you cook for gatherings. Collect photos of kitchens you like and note what draws you to each one. Measure the room and the existing appliances.
- Early January: define the scope and budget. Decide whether you are keeping the layout or changing it. Set a working budget with a contingency. Meet with a contractor or designer to review your goals.
- Mid-January to February: design. Work through layouts, cabinet plans and elevations. Choose appliances early, because the design depends on them.
- February: selections. Visit showrooms and choose cabinets, countertops, tile, flooring, fixtures and lighting. Bring samples home and look at them together in the kitchen’s own light.
- Late February to March: finalize and order. Approve the final plan and contract, apply for permits if needed and place orders for items with longer lead times.
- Spring: build. With decisions made and materials arriving, the construction phase can move with fewer pauses.
Questions to Ask Before You Sign
- What is included in the scope, and what is excluded? Ask specifically about demolition, disposal, drywall repair, painting, permits and appliance installation.
- How will changes be handled? Understand how change orders are priced and approved before the work starts.
- What is the expected schedule, and what could cause delays?
- Who will be on site day to day, and who is your main point of contact?
- How will the rest of the house be protected from dust and traffic?
- What warranties apply to the workmanship and to the products being installed?
Mistakes That Slow Remodels Down
- Choosing countertops before cabinets are confirmed. Countertops are templated after cabinets are installed, and their final layout depends on the cabinet plan.
- Buying appliances on sale before the design is done. A great deal on a range that is two inches wider than the plan allows becomes an expensive change.
- Forgetting ventilation. A new range often calls for a better range hood, and the ducting route should be part of the plan from the start.
- Leaving lighting for last. Recessed, pendant and under-cabinet lighting all need wiring planned before walls and ceilings are closed.
- Changing your mind mid-project. Some adjustments are unavoidable, but every change after ordering can add time. Winter planning is your chance to be sure.
Questions Homeowners Ask
How long does a kitchen remodel take once construction starts?
It varies widely with scope. A same-footprint update moves faster than a project that relocates plumbing or removes walls. Ask your contractor for a schedule based on your actual plan.
Can we keep using the kitchen during the remodel?
Usually not for most of the project. A temporary kitchen in another room makes the weeks of construction much easier.
Should flooring go in before or after cabinets?
It depends on the flooring type and the plan. Your contractor will recommend the sequence that protects the floor and allows for future changes.


