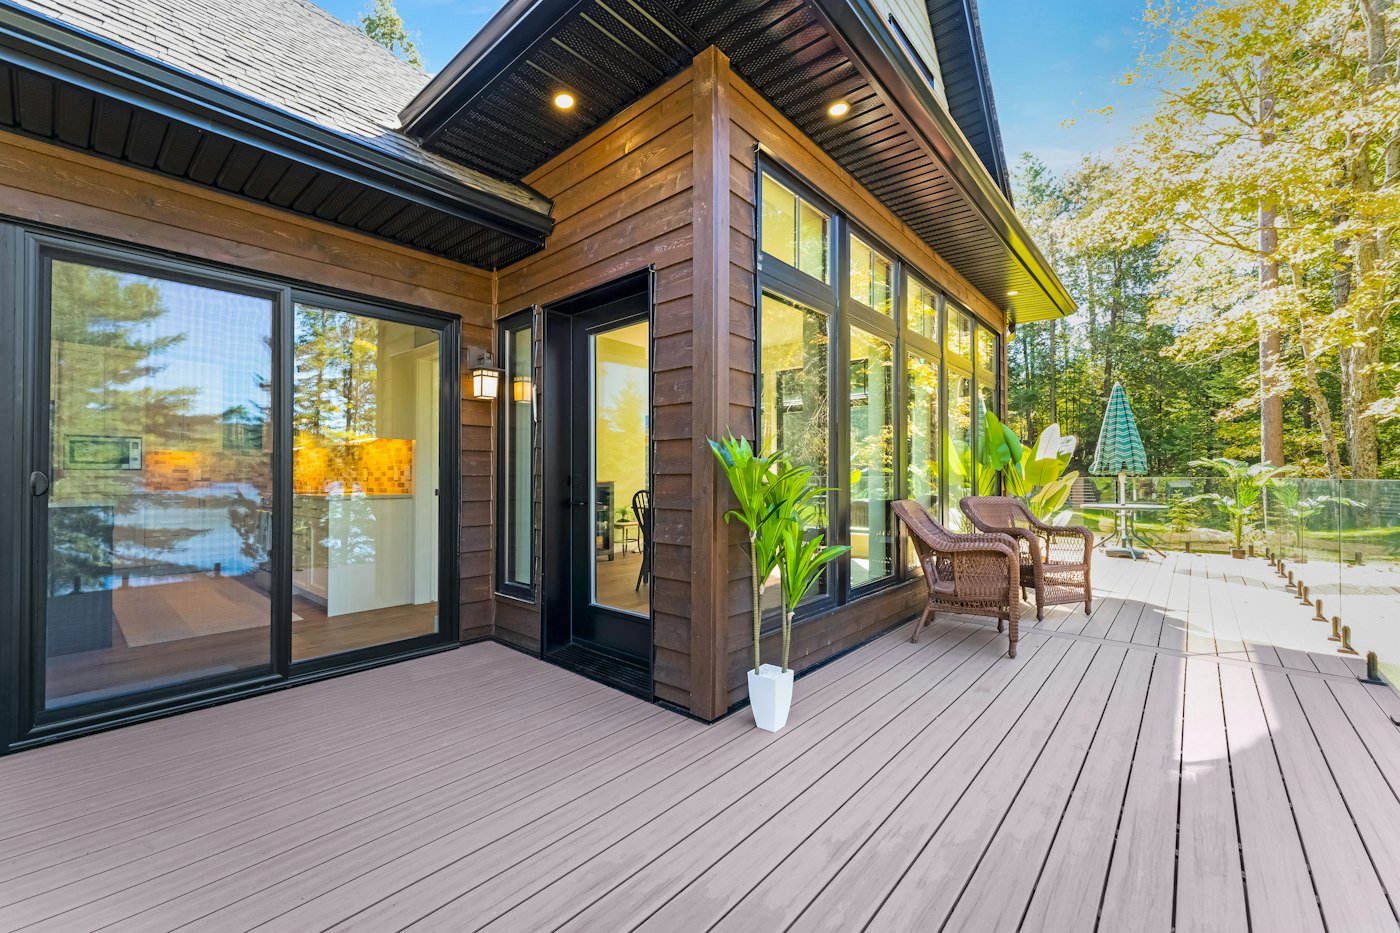
By the time the first warm weekend arrives, the people who build decks and patios are already booked. Early spring is the time to plan, so that when the ground thaws and the schedule opens, you are ready. A good outdoor space starts with questions that have nothing to do with lumber or pavers.
How Will You Use It?
Be specific. Dinner for four most evenings is a different space from a gathering spot for twenty on holidays. Lounging with a book needs shade and a comfortable chair; grilling needs clearance from the house, a landing counter and a path to the kitchen. A hot tub, a fire feature or a play area each adds requirements of its own. Make a list of the activities you expect and rank them. The top two or three should drive the design, and the rest should fit in where they can.
Deck or Patio?
The two are not interchangeable. A deck is a raised wood or composite platform on posts and framing, which makes it the natural choice when the door to the yard sits well above grade or the ground slopes. A patio is built on the ground from pavers, stone or concrete and suits level sites and walk-out basements. Decks offer a warmer feel underfoot and can be built around trees or over uneven ground; patios are durable, require little upkeep and feel grounded. Many homes use both, stepping from a small deck down to a larger patio.
Where Should It Go?
Watch the sun across a few days. A west-facing space is lovely in the evening and brutal at four in the afternoon in July. Note where the wind comes from, where the neighbors’ windows look, and where the hose bib and outdoor outlets are. Consider the path from the kitchen; a patio that requires carrying plates through two rooms and down a flight of stairs will be used less than one just outside the door. Think about drainage, too, so that the new surface sends water away from the foundation rather than toward it.
How Big, and How Will It Connect?
Lay out the furniture you plan to use, in the yard, with stakes and string or a garden hose, and walk around it. Chairs need room to push back from a table. Grills need space on all sides. Oversized is better than cramped, but very large expanses of decking or paving can feel barren without planting, railings or changes in level to break them up. Plan the connection to the house as well: a door that is wide enough, a step that is safe, and a landing outside the door that is big enough to stand on while carrying something.
Practical Matters
- Decks and many patios need a permit; check with your local building department early.
- Setbacks from property lines and rules about height and railings vary by town.
- Locate underground utilities before any digging.
- If a tree or a slope is involved, a site visit from a contractor is worth more than any drawing.
Answer these questions in March and you will walk into a contractor conversation with a clear brief instead of a vague wish. That saves time for everyone and leads to a space that fits the way you actually live outdoors.
Turning Your Answers Into a Plan
Once you have thought through use, type, location and size, the next step is to organize those answers into something a contractor can price and build. Here is the process we suggest.
- Write a one-page brief. List your top activities, the approximate size you have staked out, whether you prefer a deck, a patio or both and any must-have features like a grill area, built-in seating or a covered section.
- Sketch the site. Draw the back of the house with doors, windows, the hose bib, outlets, trees, slopes and property lines. Mark north so sun exposure is clear.
- Photograph the area from several angles, including from inside the house looking out.
- Gather inspiration for materials, railings and furniture, but keep it focused on a few clear ideas.
- Research local requirements. Call or visit your building department’s website to understand permit needs, setbacks and inspection steps.
- Schedule contractor visits early so you can compare approaches before the busy season begins.
Features Worth Considering Now
Some features are easy to add later; others are much easier to include from the start.
- Electrical: Outdoor outlets, lighting circuits and switches for string lights or step lights are simpler to install during construction.
- Gas lines: A dedicated line for a grill or fire feature should be planned with a licensed professional before surfaces are built.
- Shade: Footings for a pergola, a roof or a large umbrella base are easiest to incorporate into the original design.
- Privacy: Screen walls, trellises and planting beds can be built into the layout rather than added as an afterthought.
- Storage: Built-in benches with storage or a space beneath a raised deck can keep cushions and tools organized.
- Drainage: Grading, gutters and drains around a patio protect both the new surface and the foundation.
Common Planning Mistakes
- Building for the rare event. Designing for the once-a-year party can leave the space feeling empty on ordinary evenings. Zones that work for both are better.
- Ignoring the view from inside. Railings, stairs and pergolas affect what you see from the kitchen and living room.
- Underestimating stairs. Stairs from a raised deck take up significant yard space and should be placed with traffic in mind.
- Forgetting maintenance access. Leave access to hose bibs, dryer vents, utility meters and crawl spaces.
- Starting without a permit. Unpermitted outdoor structures can create problems with inspections and future home sales.
Outdoor Planning Questions We Hear
When should I contact a contractor?
As early as possible. Reaching out in late winter or early spring gives time for design, permits and material ordering before the busiest part of the season.
Can I add a patio now and a deck later?
Yes, with planning. Designing both together, even if you build in phases, ensures that heights, drainage and connections will work when the second phase is added.
Do I need railings on a low deck?
Railing requirements depend on deck height and local code. Even where they are not required, some homeowners add them for safety or to define the space.
How do I keep a patio from feeling bare?
Planting beds, varied paving patterns, a change in level, lighting and furniture groupings all add interest and help a patio feel like an outdoor room.