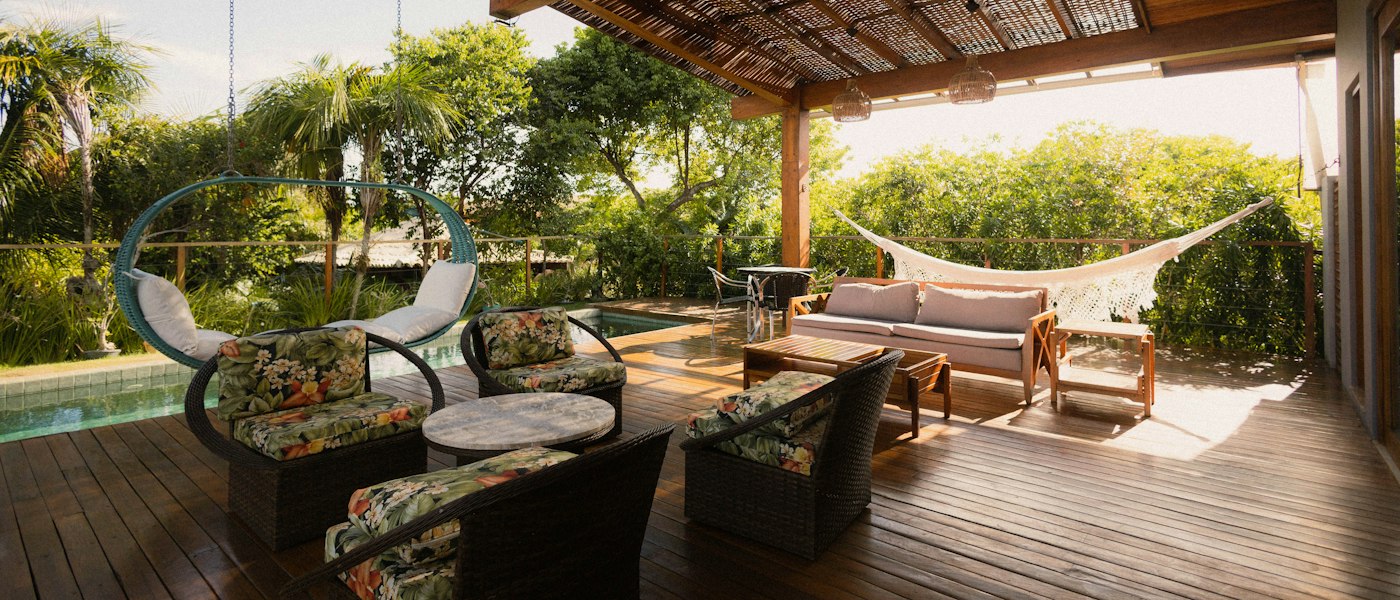
A pergola filters sun and an umbrella moves with you, but neither keeps a summer shower off the dinner table. A solid roof does. A covered patio creates an outdoor room you can use at noon in July and during an afternoon storm, and it protects outdoor furniture from the worst of the weather. Before choosing a design, it helps to understand the two basic approaches and what each asks of your house and yard.
Attached Patio Covers
An attached cover connects to the house on one side, usually with a ledger fastened to the house framing or with rafters tied into the existing roof. The other side rests on posts and a beam set on proper footings. Because it extends the house, an attached cover feels like part of the architecture and gives the most direct shelter from the back door.
The connection is where the details matter. The roof needs enough slope to shed water, and the junction with the house must be flashed so rain cannot work its way into the wall. Tying into an existing roof can look seamless but requires careful framing and roofing work, and a low-sloped roof may need a roofing material made for low slopes. The height of the existing eaves also limits how high the new roof can start, which affects headroom and how much light reaches the windows behind it.
Freestanding Pavilions
A freestanding pavilion stands on its own posts and footings away from the house. It can sit beside a pool, at the end of a garden path or over an outdoor kitchen, wherever the best view or breeze is. Without a connection to the house, there is no wall flashing to worry about and no loss of interior daylight, and the roof can take almost any shape, from a simple gable to a hip roof topped with a cupola. The trade-off is that guests cross open ground to reach it, and power, lighting and any plumbing must be run underground.
Roofing, Ceilings and Drainage
The roof surface can match the house with shingles, or use standing-seam metal or insulated roof panels. Translucent panels admit daylight but also some heat, which can make a summer patio warmer than expected. Underneath, an open-rafter ceiling feels rustic and lofty, while a finished ceiling in tongue-and-groove boards or beadboard hides the framing and provides a clean surface for lights and fans.
- Plan gutters and downspouts so roof water lands away from the patio and the foundation.
- Run wiring for a damp- or wet-rated ceiling fan and lights while the framing is open.
- Consider how the roof will affect the rooms inside, since a deep cover can darken a kitchen or family room.
- If a grill will sit underneath, design clearances and ventilation around the grill maker’s requirements.
Permits and Practical Points
Permanent roofed structures usually require a building permit, and they must meet setback, footing and, in some areas, wind or snow load requirements. Homeowners associations may have their own design standards. A contractor can tell you whether an existing patio slab can carry posts or whether new footings are needed. With the structure planned correctly, a covered patio becomes one of the most used rooms of the summer, even though it has no walls at all.
Choosing Between Attached and Freestanding
Homeowners often come to us with one style already in mind. Before committing, it helps to test that choice against how the space will be used day to day.
An attached cover usually makes sense when
- The patio sits right outside the kitchen or family room and you want to carry food and drinks out without stepping into the rain.
- The house has enough eave height to start a roof that still leaves comfortable headroom.
- The rooms behind the patio have other windows or skylights, so a deeper roof will not make them too dark.
- You want the patio to read as part of the house from the yard and the street.
A freestanding pavilion usually makes sense when
- The best spot in the yard, for shade, a view or a breeze, is away from the house.
- The eaves are too low for a comfortable attached roof, or the existing roofline would make the connection complicated.
- You want to keep daylight in the rooms along the back of the house.
- The structure will serve a pool, fire pit or outdoor kitchen that already sits apart from the house.
From Idea to Finished Roof
- Sketch the use. Measure the furniture you plan to put underneath, including a dining table with chairs pulled out, and add walking room. The roof should cover the activity, not just the slab.
- Check the rules. Confirm setbacks, lot coverage limits, permit requirements and any homeowners association approvals before design goes too far.
- Evaluate the base. Determine whether new footings are needed for the posts. Many patio slabs are not built to carry concentrated roof loads.
- Design the roof and drainage. Choose the pitch, roofing, ceiling and gutters together, and decide where downspouts will discharge.
- Plan the electrical. Fans, lights, outlets and any heaters or audio should be laid out before the ceiling is closed.
- Build and inspect. Footing, framing and electrical inspections typically happen at stages, so the schedule should allow for them.
Mistakes We Help Homeowners Avoid
- Making the roof too small. Sun and rain come in at an angle. A roof that only just covers the furniture leaves the edges exposed for much of the day.
- Setting posts in the wrong places. Posts that land in the middle of a walkway or block the view from the kitchen window are hard to live with. Plan beam spans so posts fall where they do the least harm.
- Letting roof water pour onto the patio. Without gutters, a new roof concentrates rain into a sheet off the edge, often right where people walk.
- Skipping the wind check. Open structures can catch a lot of wind. Proper connections between posts, beams and rafters, and between posts and footings, matter for safety.
Questions Homeowners Ask
Can we screen in a covered patio later?
Often, yes, if the post layout and roof edge are planned for it. Mention the possibility early so the structure can accommodate screen framing.
Will a patio cover make my house hotter inside?
Usually the opposite, since shade on windows and walls keeps sun off the house. The main trade-off is reduced daylight in the rooms behind it.
Can a roof go over an existing deck?
Sometimes, but deck framing is often not designed for the added roof loads. A contractor should evaluate the posts, beams and footings first.