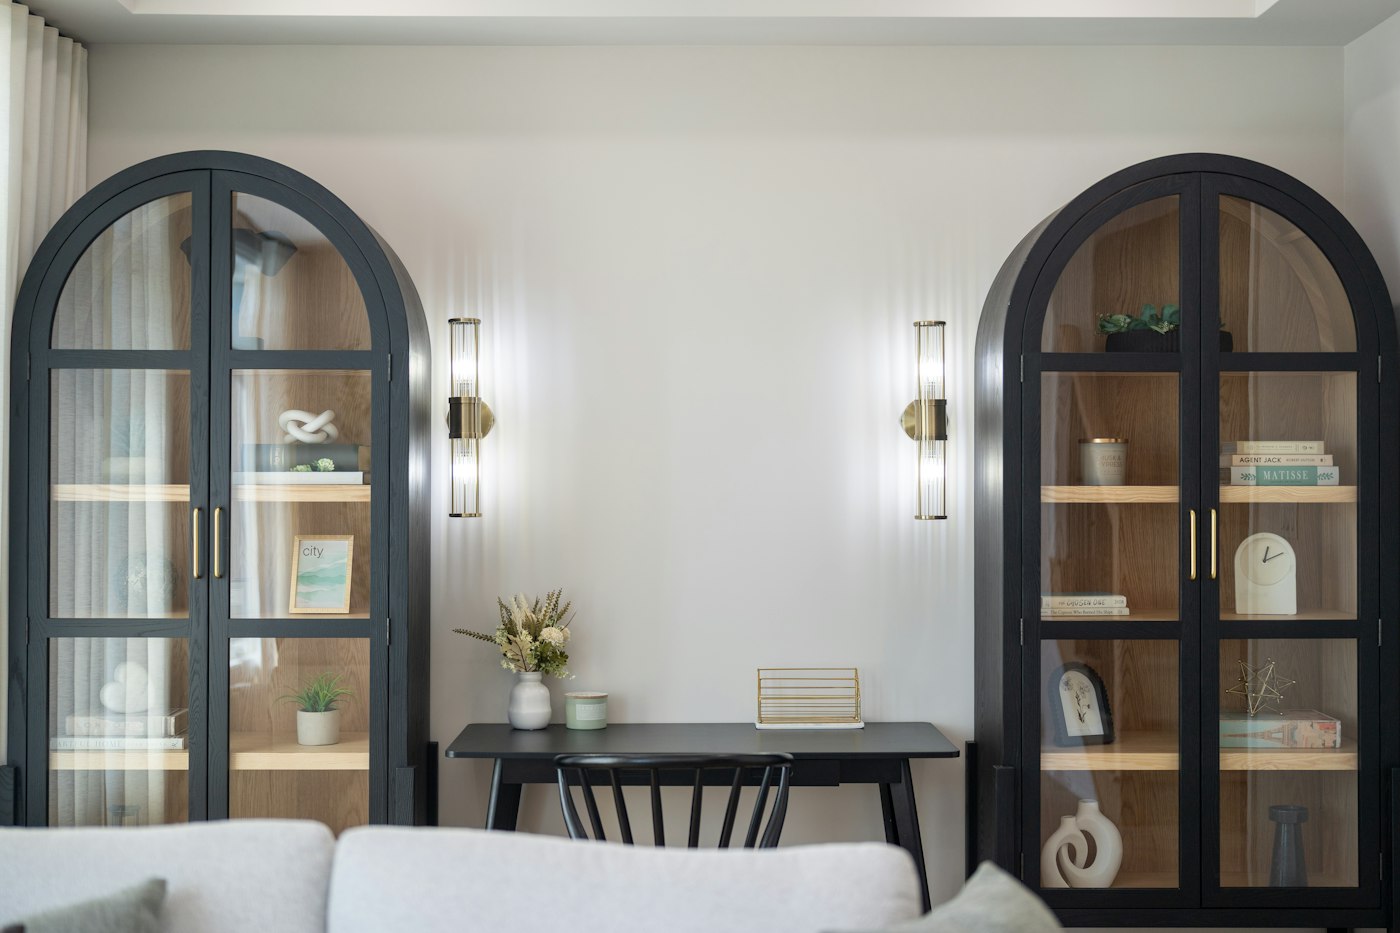
For many people, the home office is no longer a spare corner with a laptop. It is where they spend long workdays, take calls and handle household business. A thoughtful remodel can turn a cramped or uncomfortable workspace into one that supports focus and comfort through the dark, cold months and beyond.
Start With How You Work
Think about the tasks you do most. Do you spend hours on video calls? Work with paper files and printed materials? Use multiple monitors? Need space for a second person? Your answers shape everything from desk size to outlet placement. Also consider whether the office needs a door for privacy and quiet, or whether an open nook will do.
Light for Long Days
Good lighting reduces eye strain and makes winter workdays more pleasant.
- Natural light: Position the desk so a window is beside you rather than directly behind your screen or behind you, which can cause glare or put your face in shadow on calls.
- Ambient light: Even overhead lighting keeps the room from feeling dim.
- Task light: An adjustable desk lamp puts light where you read and write.
- Light for video: Soft light in front of you, rather than overhead or behind, is generally more flattering on camera.
Consistent color temperature and dimmable fixtures give you flexibility as the day changes.
Storage That Keeps the Desk Clear
Clutter is distracting. Built-in cabinets with doors hide printers, supplies and files, while open shelves can display books and reference materials. Drawers near the desk keep frequently used items within reach. If the office shares space with a guest room, consider a wall bed or a cabinet that conceals office equipment when guests arrive. Vertical storage, such as tall bookcases or wall-mounted shelving, saves floor space in small rooms.
Power, Data and Comfort
Many home offices have too few outlets in the wrong places, leading to tangled extension cords. A remodel is a chance to add outlets near the desk, including some at desk height, and to plan cable management so wires stay hidden. Hardwired network connections can improve reliability for those who need them. New circuits and wiring should be installed by a licensed electrician according to local code. Heating and cooling comfort matters too; an office over a garage or in a converted porch may need extra attention to insulation.
Quieting the Room
Sound travels easily through homes, which can make calls difficult. A solid-core door blocks more noise than a hollow one. Soft materials such as rugs, curtains, upholstered furniture and bookshelves full of books help absorb echo. When walls are open during a remodel, insulation between the office and adjacent rooms can reduce sound transmission. Placing the desk away from shared walls with noisy spaces, such as laundry rooms, also helps.
A well-designed office can make every workday a little easier. If you are planning a home office remodel, reach out through our contact page to talk through your needs.
Planning Your Home Office, Step by Step
A home office remodel goes most smoothly when you plan from the desk outward. Here is a practical sequence to follow.
- Measure your equipment. Note the dimensions of monitors, printers, file cabinets and any other gear that needs a home.
- Choose the desk location. Consider windows, the door, outlets and what will be behind you on video calls.
- Plan the work surface. Decide on a desk depth and width that fit your monitors and paperwork. Standing or adjustable desks need clearance as they move.
- Map power and data. Mark where outlets, network jacks and charging stations should go, including spots for lamps and a printer.
- Add storage. Place frequently used items within reach of your chair and less-used items on higher shelves or in a closet.
- Layer the lighting. Plan ambient, task and camera-facing light, with switches and dimmers where you need them.
- Address sound and comfort. Consider a solid door, insulation and heating and cooling for the room.
Office Ideas for Different Spaces
The spare bedroom
With a door and a window, a spare bedroom is often the easiest conversion. A closet can become a built-in desk nook or storage wall, freeing up the main floor of the room.
The closet office
Removing closet doors and adding a built-in desk, shelves and lighting can create a compact workspace. Plan ventilation and lighting carefully in such a small area.
The under-stair or hallway nook
A shallow desk and wall shelving can fit into surprising places. These work best for short tasks and light paperwork rather than long video calls.
The basement office
Basements offer quiet, but address moisture first and plan plenty of light. A daylight-style bulb with good color rendering can make the space feel brighter.
Home Office Mistakes to Avoid
- Facing a blank wall with the window behind you. This creates screen glare and backlights your face on camera.
- Too few outlets. Add more than you think you need. Equipment tends to multiply.
- Ignoring ergonomics. Desk height, chair height and monitor position affect comfort over long days. Plan the desk so the top of the monitor sits near eye level and your arms rest comfortably.
- Open storage everywhere. Open shelves look nice but can become visual clutter on camera. Mix in closed storage.
- Forgetting the background. Consider what is behind you on calls. A bookcase, artwork or a plain wall can look more professional than a laundry pile.
Office Remodeling Questions We Hear
Should my office have a door? If you take frequent calls or need quiet for focused work, a door is very helpful. A pocket door can save space in smaller rooms.
Is built-in furniture worth it? Built-ins can make the most of awkward spaces and match the home’s trim, but freestanding furniture is easier to change if your work evolves.
How can I keep the office comfortable in winter? Insulation, weatherstripping on windows and doors, and a well-balanced heating system help. A rug underfoot adds warmth, especially over hard floors.
Can the office double as a guest room? Yes. A wall bed, sleeper sofa or daybed can provide space for overnight guests without giving up the work area.
What is the most overlooked office upgrade? Often it is simply a better chair placement and lighting at eye level. Small adjustments to where you sit and how light reaches your face and desk can change how a long workday feels, even before any walls are opened.