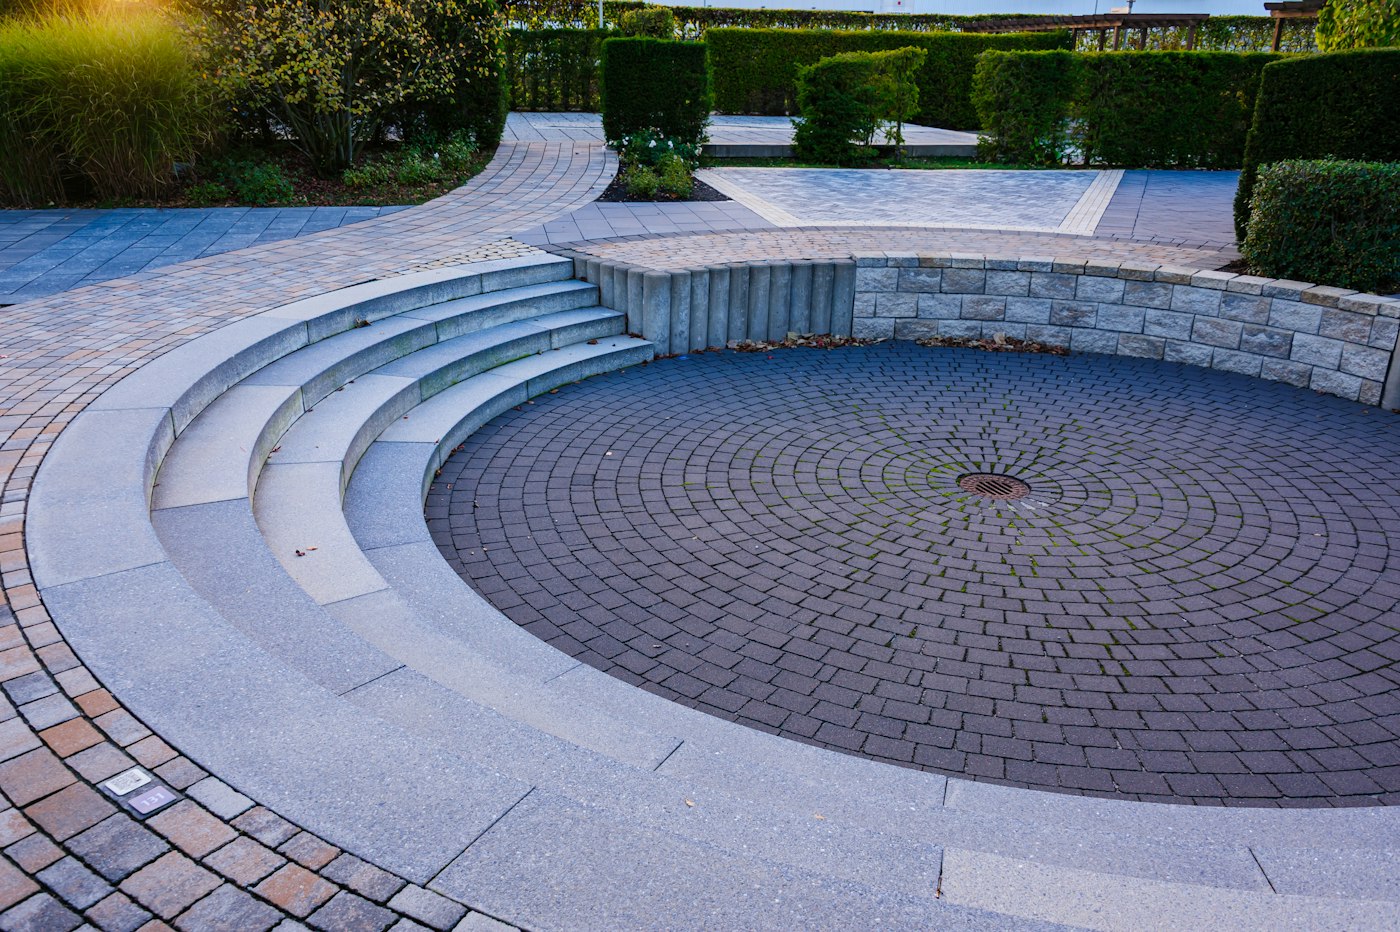
A patio laid flat on open lawn can feel like a stage with no set. Low walls change that. A seat wall around a fire pit offers extra seating that never needs to be stored. A short retaining wall turns a sloped yard into level, usable terraces. Both give a patio edges, structure and the feeling of an outdoor room.
Seat walls versus retaining walls
The two look similar but do different jobs. A seat wall is freestanding, with open air on both sides, and is built mainly for sitting and defining space. A retaining wall holds back soil on one side, which means it must resist the constant pressure of earth and water behind it. Many patios combine the two, with a retaining wall on the uphill side topped at a comfortable sitting height.
Designing a wall people will actually sit on
Comfort comes down to a few details. The wall should be close to the height of a chair seat, and the cap should be deep enough to sit on without perching. A cap that overhangs the face slightly gives heels a place to tuck in. Smooth, flat capstones are more comfortable than rough split-face tops, and lighter colors stay cooler in the afternoon sun.
Think about which way people will face. A curved wall around a fire pit encourages conversation. A straight wall along the patio’s edge works well facing a view or a lawn where children play. Leave openings for paths so the wall does not become a barrier.
Materials
- Segmental concrete block systems stack with built-in alignment, come in many colors and textures and include matching caps.
- Natural stone, dry-laid or mortared, offers a timeless look that blends with the landscape.
- Block or poured cores finished with stone veneer or stucco allow crisp, modern lines.
- Brick suits traditional homes and pairs naturally with brick paver patios.
What holds a wall up
A wall is only as good as what lies beneath it. Seat walls and retaining walls both need a compacted base of crushed stone set below grade and sized for the wall and the soil. Mortared walls on poorly prepared bases tend to crack as the ground shifts with the seasons.
Retaining walls also need drainage. Water trapped in the soil behind a wall adds tremendous pressure, so walls are typically backfilled with gravel and often include a perforated pipe at the base that carries water away. Without that, even a well-built wall can lean or bulge over time.
Taller retaining walls, walls near property lines or buildings, and walls that hold up driveways or steep slopes often require engineering and a permit. Your local building department can explain the thresholds where you live.
Finishing touches
Low walls are an ideal place for lighting, either small fixtures tucked under the cap or lights set into the face. They mark edges after dark and make evening gatherings safer. Plan the wiring before the wall is built so conduit can run inside it. Walls can also hold planters, step down a slope in tiers or soften the line between patio and garden. Treated as part of the design from the start, they make a patio feel finished rather than placed.
Planning a Wall Step by Step
A seat wall or low retaining wall is a permanent part of the landscape, so planning carefully before the first block is set pays off for years.
- Define the purpose. Decide whether the wall is for seating, holding back soil, creating terraces, defining space or a combination.
- Study the site. Note slopes, drainage paths, tree roots, utilities and the location of the house and property lines.
- Lay it out. Use a garden hose, rope or marking paint to outline the wall. Look at it from the house, the patio and the yard.
- Test the height. Stack a few blocks or use a bench to test seat height and depth.
- Choose materials. Select a material and cap that suit the patio, the house and your budget.
- Plan drainage and lighting. Decide where water will go and where lights and conduit will run.
- Check permits. Confirm whether the wall’s height and location require a permit or engineering.
Design Ideas
- Fire pit circle. A curved seat wall wrapped partway around a fire pit, with an opening for access.
- Terraced garden. A series of low retaining walls stepping down a slope, with planting beds between.
- Dining edge. A straight seat wall along one side of a dining patio that doubles as extra seating for gatherings.
- Integrated planter. A wall with a built-in planter section for herbs, flowers or a small tree.
- Pillars and entries. Short pillars at the ends of a wall, topped with lights, to mark a path or entrance.
Caring for Walls Over Time
Low walls need little care, but a few habits keep them sound. Keep weep holes and drainage outlets clear so water can escape from behind retaining walls. Watch for leaning, bulging or cracks, which may indicate drainage problems. Reattach loose capstones with an adhesive made for masonry. Keep soil and mulch from piling against the face of seat walls, and clean caps occasionally so they stay pleasant to sit on.
Common Mistakes
- Skipping the base. Setting the first course on loose soil or grass leads to settling and uneven walls.
- Forgetting drainage. Retaining walls without gravel backfill and drainage are prone to leaning and failure.
- Building too tall without engineering. Taller retaining walls carry much larger loads and may require professional design.
- Uncomfortable seating. Walls that are too high, too low or too narrow will not get used as seats.
- Blocking paths. A wall without breaks can make it awkward to move between patio and yard.
- Ignoring the sun. Dark capstones in full sun can get uncomfortably hot.
- Mismatched materials. A wall that clashes with the patio surface or the house can look like an afterthought.
Questions Homeowners Ask
Can a seat wall be added to an existing patio?
Often, yes, if there is a suitable base or room to build one along the patio’s edge.
How high can a wall be without a permit?
It depends on local rules. Your building department can tell you the height and location thresholds where you live.
Can walls include outlets or speakers?
Yes, with weather-rated outlets and conduit planned before construction. We are glad to help you design walls that give your patio structure and comfort.