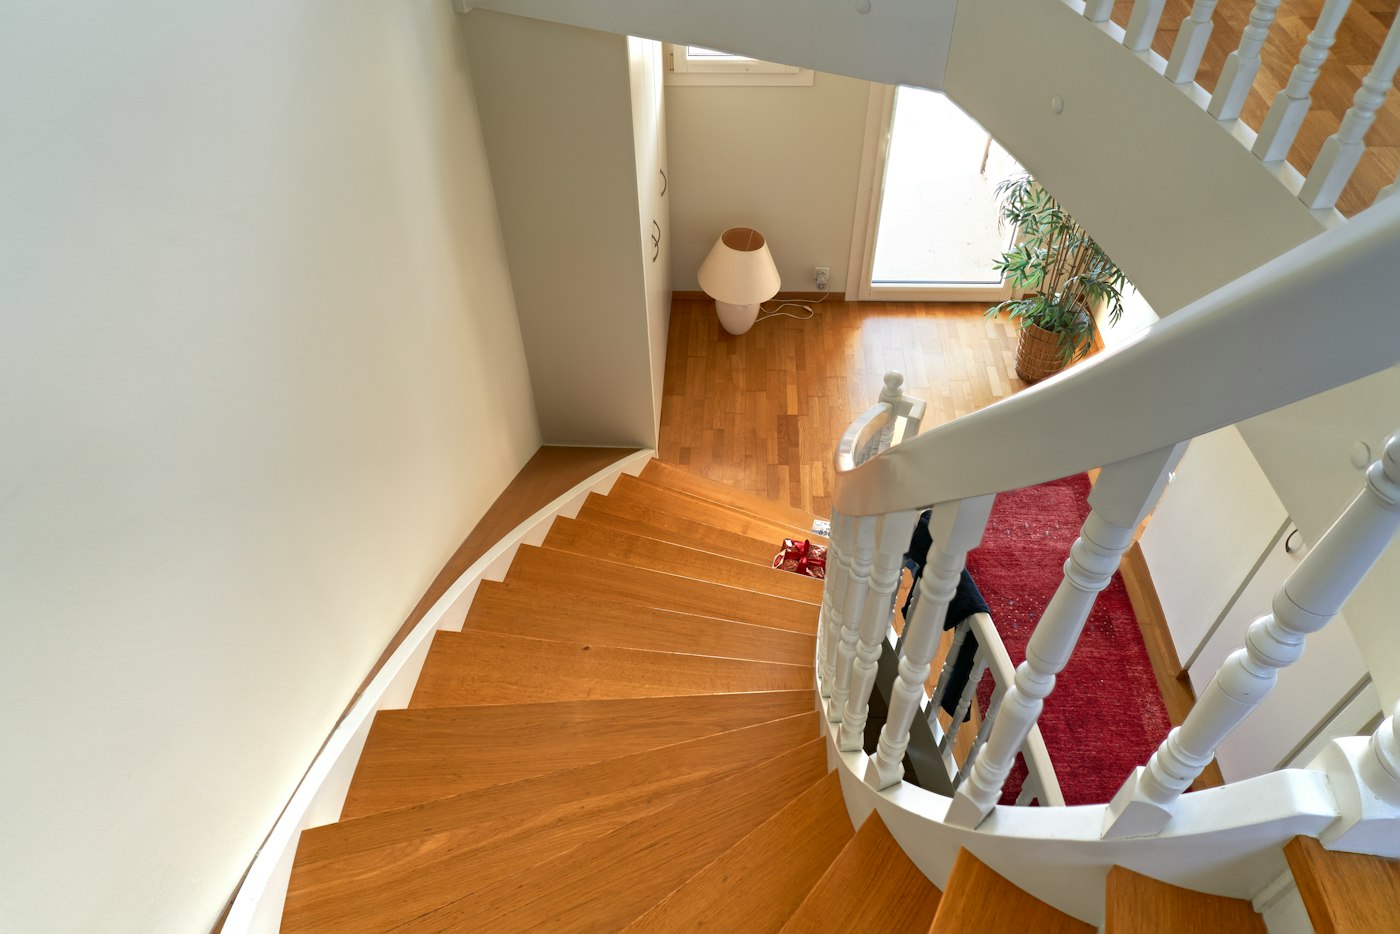
Under most staircases sits an awkward triangle of space that is either closed off entirely or crammed with things nobody can reach. With some planning it can become one of the most useful storage spots in the house. It is also a project that fits neatly into a summer schedule, since it touches only one small area of the home. The right solution depends on what the space holds now, how the stair is built and how you would like to use the area around it.
Check What Is Behind the Wall
Before designing anything, find out what is inside. Under-stair spaces sometimes hide ductwork, plumbing, wiring or even the main water shutoff, and those may need to stay accessible or be moved. The stair structure matters, too. Stringers, the diagonal members that carry the treads, and any posts or walls supporting them must not be cut or removed without guidance from a contractor or engineer.
When the space under a stair is enclosed and used for storage, building codes commonly call for fire-resistant drywall on the enclosed side, so a fire in a storage closet cannot quickly reach the stairway above. Your contractor or local building department can tell you what applies in your home.
Four Ways to Use the Space
- A closet with a door: the simplest option, ideal for a vacuum, coats or bulky items. Add a light, hooks on the door and a shelf at the tall end so the space is not one deep heap.
- Pull-out drawers or cabinets: deep rolling units that slide out from the side of the stair use the full depth and bring everything into view. Tall units fit the high end and shorter ones the low end.
- Open shelving: good for books, baskets or display in a living area, though it shows clutter.
- A nook: a reading corner, a small desk, a pet bed or even a powder room, where plumbing and headroom allow.
Making Drawers and Pull-Outs Work
Full-depth pull-outs are the most efficient use of under-stair space, but they require heavy-duty, full-extension slides rated for the load and careful construction, since each unit may be quite deep. Plan each unit’s height to follow the slope of the stair so no space is wasted. Shoes, sports equipment, wrapping paper and seasonal decorations are classic contents. If the stair sits near the main entry, a set of drawers can serve as the drop zone for backpacks and shoes that a mudroom would otherwise hold, which is welcome once school starts.
Design Details That Make It Feel Built In
Under-stair storage looks best when it matches the surrounding trim and finish. Doors and drawer fronts painted the same color as the stair skirt or wainscot blend in, while stained wood can make the storage a feature. Push-to-open hardware keeps the look clean, though handles hold up better on heavy drawers. A light inside a closet makes a big difference at the low end, where it is darkest.
Ventilation is worth considering if the space will hold damp sports gear or shoes, and a powder room needs plumbing, an exhaust fan and enough headroom to meet code. A remodeling professional can measure the space and suggest the layout that fits your stair and your household best.
From Empty Triangle to Finished Storage: The Process
An under-stair project is small, but it still goes better with a clear plan. Here is the sequence we typically follow.
- Open and inspect. If the space is closed off, a small inspection opening shows what is inside before any design work is finalized. We look for pipes, ducts, wiring, the stair framing and any signs of moisture or pests.
- Measure the profile. Measure the height at several points along the slope, the depth from front to back and the width between walls. These numbers drive every drawer, shelf and door size.
- Decide on access. Will you reach the space from the front, from the side, or both? Stairs that are open on one side can take drawers from that face, while stairs boxed in by walls may suit a single closet door better.
- Choose the inventory. List what the space will hold. Vacuums and coats need height; shoes and gloves need shallow drawers; holiday decorations need depth. The list decides the layout.
- Plan power and light. A switched or motion-activated light, and an outlet for a vacuum charger or a desk lamp, are easiest to add before the drywall and trim go on.
- Build, finish and fit. Cabinetry or framing goes in, followed by fire-resistant drywall where required, trim, paint and hardware.
Mistakes to Avoid
- Burying a shutoff valve or cleanout. If a water shutoff, electrical junction box or plumbing cleanout lives under the stair, it must remain reachable. An access panel inside a closet or behind a removable drawer works well.
- Building drawers too deep to pull out. A pull-out that runs the full depth of a wide stair can be long and heavy. If the aisle in front of it is narrow, there may not be room to open it fully.
- Using standard slides for heavy loads. A drawer full of shoes or tools can overwhelm light-duty slides. Specify slides rated well above the expected weight.
- Ignoring the low end. The shortest part of the triangle often becomes dead space. A small cubby, a shallow pull-out for flat items or a pet nook can put it to work.
- Trapping dampness. Wet boots and gear closed up in a sealed cabinet can lead to odors and mildew. Vented doors, a boot tray or a spot with airflow helps.
Ideas Worth Considering
- A charging drawer with an outlet inside for phones and tablets near the entry.
- A built-in pet bed with a feeding drawer that slides out, keeping bowls off the kitchen floor.
- A wine or pantry pull-out if the stair sits next to the kitchen.
- A small coat closet with a low rod for children’s jackets.
- A bench seat at the front of the stair with storage beneath for putting on shoes.
Questions Homeowners Ask
Can I do this if my stair goes to the basement?
Basement stairs often have open space below them that is already accessible, which makes storage simpler. Moisture can be more of a concern there, so choose materials accordingly.
Will storage under the stairs make them squeak?
Building cabinetry beneath a stair should not change how the stair performs, as long as nothing is fastened in a way that stresses the treads or stringers. In some cases it is a good time to fix existing squeaks from below.
Is a powder room under the stairs realistic?
It can be, if headroom, plumbing routes and venting all work out. We check those three things before anything else.