
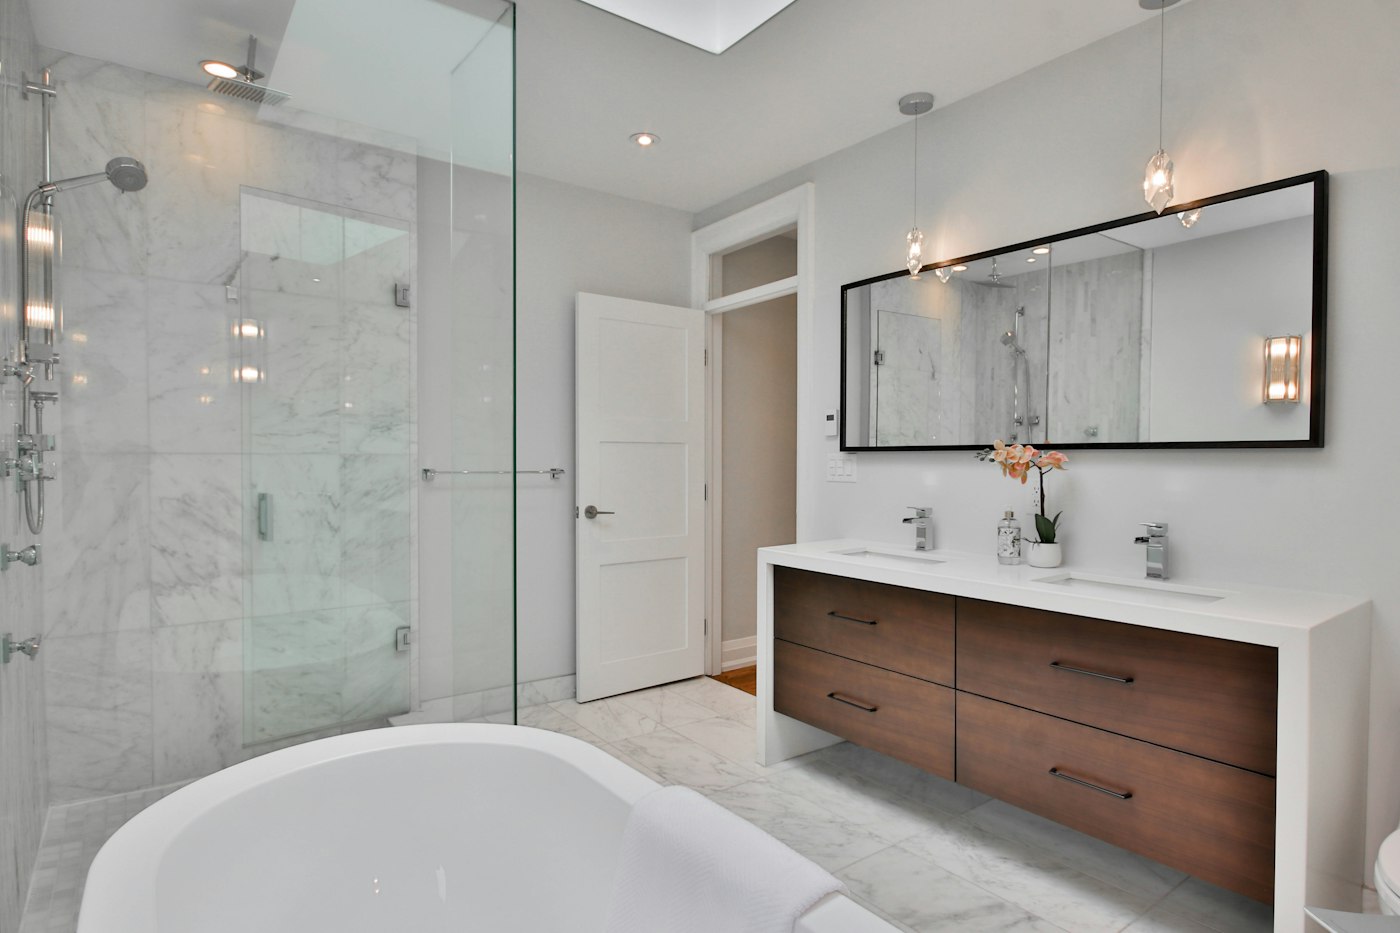
In a conventional bathroom, the shower is a box: a curb, a door, a tiled cell within the room. A wet room erases the box. The whole floor is waterproofed and sloped to a drain, the walls are finished in water-resistant materials and the shower is simply one end of the room, perhaps separated by a single pane of glass or nothing at all. The idea has long been common in parts of Europe and Asia and has become increasingly popular in American homes for its clean look and its accessibility.
How a Wet Room Is Built
The defining feature is continuous waterproofing. A membrane covers the entire floor and runs up the walls, with the shower area receiving the most attention. The floor is sloped so water travels to a drain, often a linear drain along one wall or at the threshold of the shower zone, which allows large tiles to be used on a single plane rather than the many small tiles a center drain requires. Because there is no curb, the subfloor in the shower area is usually lowered or the rest of the floor raised slightly so that the slope can be achieved. Fixtures, cabinetry and finishes are chosen for a room where any surface might get wet.
Why Homeowners Choose Them
- Accessibility: with no curb or door, a wet room is easy to enter with a walker, a wheelchair or simply unsteady legs.
- Space: in a small bathroom, removing the shower enclosure can make the room feel twice as large and allows a shower where a stall would never fit.
- Cleaning: fewer corners, tracks and seals mean less to scrub, and the whole room can be rinsed down.
- Appearance: continuous tile and open glass create a calm, spa-like look.
The Trade-Offs
Everything in a wet room may get wet, which affects daily use. Towels and toilet paper need to be placed out of the spray, or in a protected zone, and the toilet seat may be damp if it sits close to the shower. Humidity is higher, so a well-sized exhaust fan is essential, and surfaces must be chosen to tolerate moisture: tile or stone floors, moisture-resistant paint or tile on walls, and a vanity built for the environment. Heated floors help the room dry quickly and are a common pairing.
Construction is also less forgiving. The waterproofing must be done correctly across the entire room, the floor slope must be precise, and the drain must be able to handle the flow of the showerhead. This is work for an experienced installer, and the materials and labor often cost more than a standard shower stall. In a home with one bathroom, some buyers may prefer a conventional tub, which is a consideration if resale matters to you.
Half Measures That Work
Not every bathroom needs to be a full wet room to borrow its benefits. A curbless shower with a fixed glass panel and a linear drain gives much of the look and all of the accessibility while keeping the vanity and toilet in a dry zone. A partial wet zone, where the shower and tub share a waterproofed area behind glass, is another middle path. These approaches are often the most practical for a family bathroom.
Is It Right for Your Home?
A wet room suits small bathrooms that feel cramped, primary baths designed for the long term, basement bathrooms where a floor can be built up to suit, and anyone who values an open, easy-to-clean space. It is less suited to a hall bath shared by several children, or to a home where only one bathroom serves everyone. If the idea appeals to you, talk with a remodeling professional about your floor structure and drain location early, since those two factors determine how easily a wet room can be built in your house.
Planning a Wet Room Step by Step
Because a wet room depends on the structure of the floor and the details of the waterproofing, planning starts well before tile is chosen.
- Evaluate the floor structure. Determine whether the subfloor can be lowered in the shower area, or whether the rest of the floor can be raised, to achieve the needed slope.
- Locate the drain. The drain’s position, and whether it can be moved, shapes the entire layout.
- Define wet and dry zones. Decide where the shower spray will reach and where the vanity, toilet and towels will sit.
- Choose the waterproofing system and follow the manufacturer’s instructions for the entire floor and walls.
- Size the ventilation. Plan an exhaust fan with enough capacity for the room and the shower.
- Select materials for floors, walls, fixtures and cabinetry that tolerate moisture.
- Plan the doorway. Consider how water will be kept from flowing into the hallway, often through floor slope and a threshold detail.
Design Ideas for a Comfortable Wet Room
- A fixed glass panel shields the rest of the room from spray while keeping the open look.
- A wall-hung vanity and toilet keep the floor clear for cleaning and help the room feel spacious.
- Recessed niches keep bottles off the floor and out of the way.
- Towel hooks or a heated towel rack placed outside the spray zone keep towels dry.
- A handheld shower makes rinsing the room easy and helps with seated bathing.
- Textured, slip-resistant tile provides traction throughout the wet floor.
Common Wet Room Mistakes
- Waterproofing only the shower area when the design calls for the entire room to be protected.
- Insufficient floor slope, which allows water to pool or flow toward the door.
- Undersized drains that cannot keep up with the shower’s flow.
- Placing the toilet or vanity in the spray zone, leaving them wet after every shower.
- Weak ventilation, leading to lingering humidity and mildew.
Wet Room Questions We Hear
Can a wet room be built on an upper floor?
Yes, with careful planning of the floor structure, waterproofing and drainage. A professional evaluation of the framing is important.
Are wet rooms slippery?
Choosing slip-resistant tile and smaller tiles or textured large tiles in the shower area helps provide traction. Keeping the floor clean and well drained also improves safety.
Do wet rooms need special cleaning?
Not special, but regular. Rinsing and squeegeeing after use, along with good ventilation, helps keep surfaces clean and dry.
Is a wet room only for accessibility?
No. Many homeowners choose wet rooms for their look and ease of cleaning, and the accessibility benefits simply come along with the design.
Can an existing bathroom be converted?
Often it can, but the conversion usually means removing the existing floor and shower down to the structure so the slope and continuous waterproofing can be built correctly. It is a full remodel rather than a surface update.


