
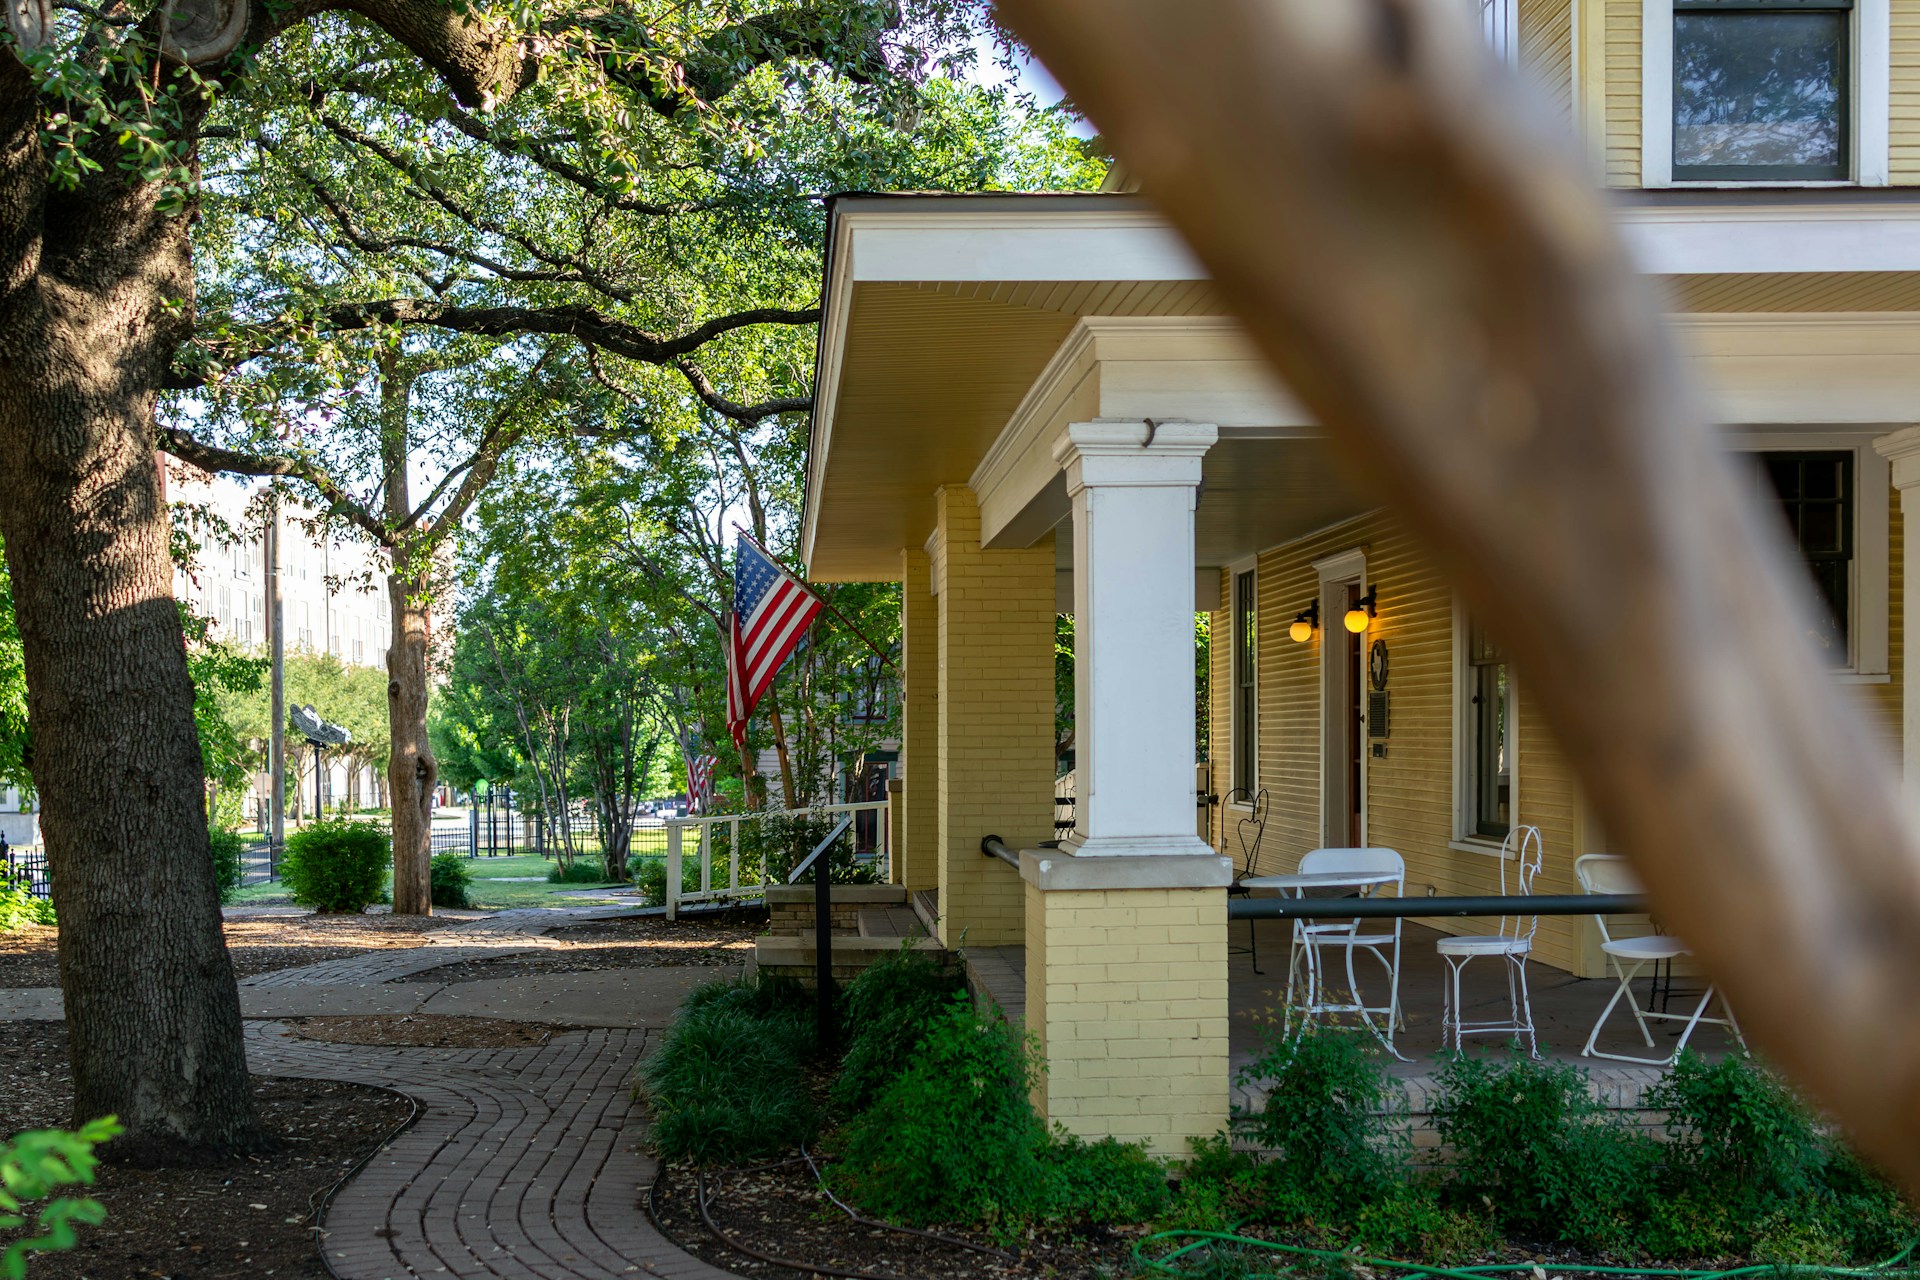
Modern air conditioning traces back to the early twentieth century, when engineer Willis Carrier designed a system to control humidity in a Brooklyn printing plant. It did not become common in American houses until after World War II, when window units and central systems spread quickly. For most of the country’s history, staying cool in summer depended on how a house was designed. Many of those strategies still work, and a thoughtful remodel can bring some of them back.
Height and air movement
Older homes often had tall ceilings, which gave rising warm air a place to collect above people’s heads. Tall double-hung windows could be opened at the bottom to let cooler air in and at the top to let warm air out. Transom windows above interior doors kept air moving between rooms even when doors were closed for privacy.
Some houses used the stack effect on a larger scale. Cupolas, belvederes and open stairwells drew hot air upward and out through high openings, pulling cooler air in through windows below.
Shade on every side
Deep porches and wide roof overhangs kept the sun off walls and windows during the hottest part of the day. Operable louvered shutters blocked direct sun while still letting a breeze through. Window awnings, trees planted on the west and south and vine-covered arbors added more shade, and light-colored walls and roofs reflected some of the sun’s heat.
Regional solutions
Builders adapted cleverly to local climates. In the South, the dogtrot house placed rooms on either side of an open breezeway under a shared roof, creating a shaded, breezy passage where families worked and rested. Raised houses on tall foundations let air pass beneath the floor. In the hot, dry Southwest, thick adobe walls absorbed daytime heat slowly and released it at night, keeping interiors cooler during the day.
Across the country, sleeping porches became popular in the early twentieth century, giving families a screened place to sleep in the open air on hot nights. And separate summer kitchens moved cooking heat out of the main house altogether.
Lessons for a modern remodel
These ideas are more than history. Many fit easily into a modern project and reduce how hard the air conditioner has to work.
- Preserve and restore original transoms, tall windows and porches rather than removing them.
- Choose operable windows placed to catch breezes from opposite sides of a room.
- Use ceiling fans to move air where people sit.
- Extend an overhang or add a porch roof over sun-baked windows during exterior work.
- Plant shade trees thoughtfully, at a safe distance from foundations and roofs.
- Consider lighter roof and siding colors where they suit the house.
Air conditioning brought welcome relief, but it also encouraged houses that ignore the sun and the breeze. Combining passive strategies with modern systems gives the best of both: rooms that stay comfortable longer on their own, and equipment that runs less when it does switch on. If you own an older home, look for these features before planning changes. They were put there for a reason.
More Cooling Ideas From the Past
The strategies older builders used went beyond the big gestures of porches and tall ceilings. Many smaller habits and features helped houses ride out the summer.
Summer routines
Households often changed how they used the house with the seasons. Windows and shutters were opened in the cool of early morning and evening, then closed against the midday sun. Heavy drapes and rugs were often swapped for lighter curtains and bare floors, and furniture might be dressed in light slipcovers. Cooking, ironing and other hot chores were done early in the day or moved outdoors.
House orientation and layout
Many traditional houses were only one room deep, so each room had windows on opposite sides for cross-ventilation. In Charleston, the well-known single house is one room wide and set with its long side porches, called piazzas, facing a side yard, so the rooms catch breezes and stay shaded. Other regions oriented houses to catch prevailing winds or to keep the longest walls out of the western sun.
Whole-house fans
In the middle of the twentieth century, before central air was widespread, many homes installed whole-house fans in a hallway ceiling. On cool evenings, with windows open, the fan pulled outdoor air through the house and pushed warm air out through the attic. Whole-house fans are still used today in climates where nights cool off, though they do little when outdoor air stays hot and humid.
Materials with mass
Masonry walls, stone floors and plaster absorb heat slowly. In climates where nights cooled down, they helped keep interiors cooler during the day, a principle still used in design today.
Bringing These Ideas Into a Remodel
Here is how passive strategies can fit into work you might already be planning.
- Window replacement: choose operable windows that open at both top and bottom, or casements that scoop breezes, and place them for cross-ventilation where possible.
- Interior renovations: keep or restore transoms. If closing up an old opening, consider an operable transom or a vent so air can still move.
- Exterior work: add a porch roof, awnings or a pergola over sun-baked windows, and consider lighter colors on the roof and walls where they suit the house.
- Additions: plan the shape and orientation to limit western exposure and to catch breezes, rather than simply copying the existing house.
- Landscaping: plant trees and arbors to shade walls and windows, keeping safe distances from foundations, roofs and utility lines.
Common Mistakes With Older Homes
- Painting windows shut. Old double-hung windows that no longer open lose their cooling function. Restoring sash cords and freeing stuck sashes brings it back.
- Enclosing porches without a plan. Turning a shaded porch into an interior room can leave the walls behind it exposed to the sun.
- Removing shutters for looks. Functional shutters can be restored and used, not just mounted as decoration.
- Lowering ceilings unnecessarily. Dropped ceilings can hide ducts but also remove the space where warm air once collected.
Questions Readers Ask
Can an older home use passive cooling and air conditioning together?
Yes. Use passive methods during mild weather and the cool parts of the day, and close up the house when the air conditioning runs.
Are transoms a fire or code concern?
Requirements vary, especially for doors that must be fire-rated, such as between a garage and the house. Check with your local building department when adding or restoring them.


