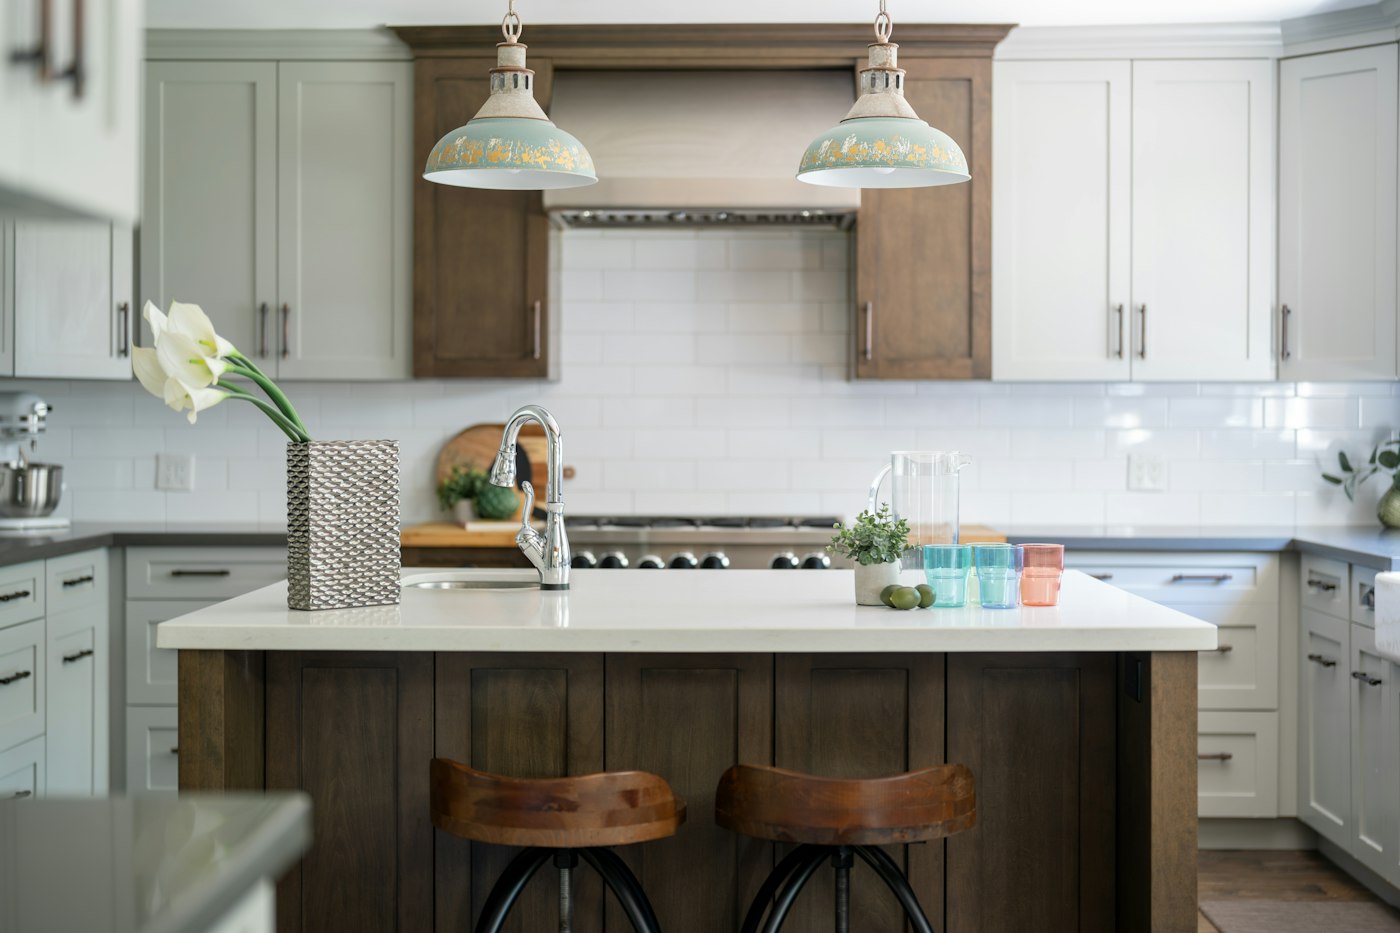
For decades, kitchen designers have talked about the work triangle, the imaginary lines connecting the sink, the range and the refrigerator. The idea was that keeping these three points reasonably close, without obstacles between them, made cooking more efficient. The triangle remains a useful concept, but today’s kitchens often serve more people and more purposes, and many designers now think in terms of work zones.
Where the Work Triangle Came From
The work triangle grew out of mid-twentieth-century research into kitchen efficiency, which looked at how cooks moved between key appliances. It suited the kitchens of the time, which were often separate rooms used by one cook. The concept still helps prevent awkward layouts, such as a refrigerator so far from the sink that every meal involves a long walk. But it does not account for a second cook, kids grabbing snacks, a coffee station or an island with seating.
What Work Zones Are
Zone planning organizes the kitchen around tasks rather than just appliances. Each zone contains the tools and storage needed for its activity.
- Prep zone: Counter space near the sink and refrigerator, with knives, cutting boards, mixing bowls and a trash or compost pull-out.
- Cooking zone: The range, cooktop or ovens, with pots, pans, utensils, oils and spices nearby.
- Cleanup zone: The sink and dishwasher, with dish soap, towels and storage for everyday dishes close by for easy unloading.
- Storage zone: Pantry and refrigerator, ideally near the entry point where groceries come in.
- Serving or gathering zone: An island, peninsula or table where people eat, chat and do homework.
Specialty Zones
Many households benefit from dedicated zones for specific activities. A coffee or beverage station keeps morning routines out of the main work area. A baking center with a lower counter, mixer storage and ingredients can be a joy for avid bakers. A snack zone with a beverage refrigerator lets kids help themselves without crossing the cook’s path. A small desk or charging area can corral mail and devices.
Planning Traffic Flow
Zones work best when through traffic stays out of the primary work areas. Consider where people enter the kitchen, where they go most often and how they reach the dining area or back door. Keeping the refrigerator at the edge of the work area allows family members to grab items without interrupting the cook. Leaving comfortable aisle widths, especially between an island and counters, helps more than one person work at once.
Putting It Together
A good way to start is to walk through a typical meal in your current kitchen, noticing each step and where you go for each item. Then imagine how zones could shorten those trips. The work triangle can still guide the placement of the three main appliances, while zones organize storage and counters around them. If you are planning a kitchen remodel and want a layout built around how you really cook, reach out through our contact page.
Mapping Your Own Kitchen Zones, Step by Step
Zone planning works best when it starts with how your household actually uses the kitchen, not with a template. Here is the process we use with homeowners.
- List your activities. Write down everything that happens in the kitchen during a typical week: weekday breakfasts, packing lunches, weekend baking, homework, entertaining, feeding pets and so on.
- Note who does what. Is there one primary cook or several? Do children help? Do guests tend to gather in the kitchen?
- Inventory your belongings. Group pots, pans, small appliances, dishes, pantry items and tools by task. This shows how much storage each zone needs.
- Assign zones to the plan. On a sketch of the kitchen, mark where each zone could go, starting with the fixed points: the sink, range and refrigerator.
- Check the paths. Draw arrows for common trips and look for crossings. If the path from the refrigerator to the table passes directly through the cooking zone, consider shifting something.
- Plan storage within each zone. Drawers for pots near the range, a dish drawer beside the dishwasher, a spice pull-out within reach of the cooktop and so on.
Example Layouts and How Zones Fit
Galley Kitchens
With two parallel runs of counters, a galley can be very efficient for one cook. Placing the sink and range on opposite sides with prep space between them works well, while keeping the refrigerator at one end lets others access it without walking through the whole kitchen.
L-Shaped Kitchens
An L-shape opens naturally to a dining or living area. Cleanup and cooking zones often sit along the two legs, with the corner used for storage. Adding an island can supply a prep or gathering zone.
U-Shaped Kitchens
Three walls of counters give plenty of room for distinct zones. The challenge is corners, which benefit from specialty storage, and making sure the opening does not become a bottleneck.
Kitchens With an Island
Islands can hold a prep sink, a cooktop, seating or simply open counter space. Deciding which zone the island serves, and keeping seating out of the main work path, is key to making it work.
Zone Planning Mistakes
- Placing the dishwasher far from dish storage, which turns unloading into a walk across the room.
- Locating the trash away from prep areas, leading to drips and crumbs across the floor.
- Putting the microwave or snack area in the cook’s path, which creates traffic at the busiest moments.
- Forgetting landing space. Counter space beside the refrigerator, range and ovens gives you somewhere to set things down safely.
- Overloading the island. Asking one island to hold a sink, cooktop, seating and storage can make it crowded.
Kitchen Zone Questions We Hear
Do zones work in a small kitchen?
Yes. In a small kitchen, zones may overlap, but thinking in terms of tasks still helps you decide what to store where and which counter space to keep clear.
Where should a second sink go?
A second sink is often most useful in the prep zone or on an island, separate from the main cleanup sink. It lets one person wash produce while another handles dishes.
How do I plan for entertaining?
Think about where guests will stand, where drinks and appetizers will be set out and how the cook can keep working. A beverage station or a serving area at the edge of the kitchen can keep guests close without crowding the work zones.