
Describe the Devices Before Designing a Household Charging Station
A charging area should be planned around the actual devices and their instructions, with permanent electrical questions handled by the appropriate professional.

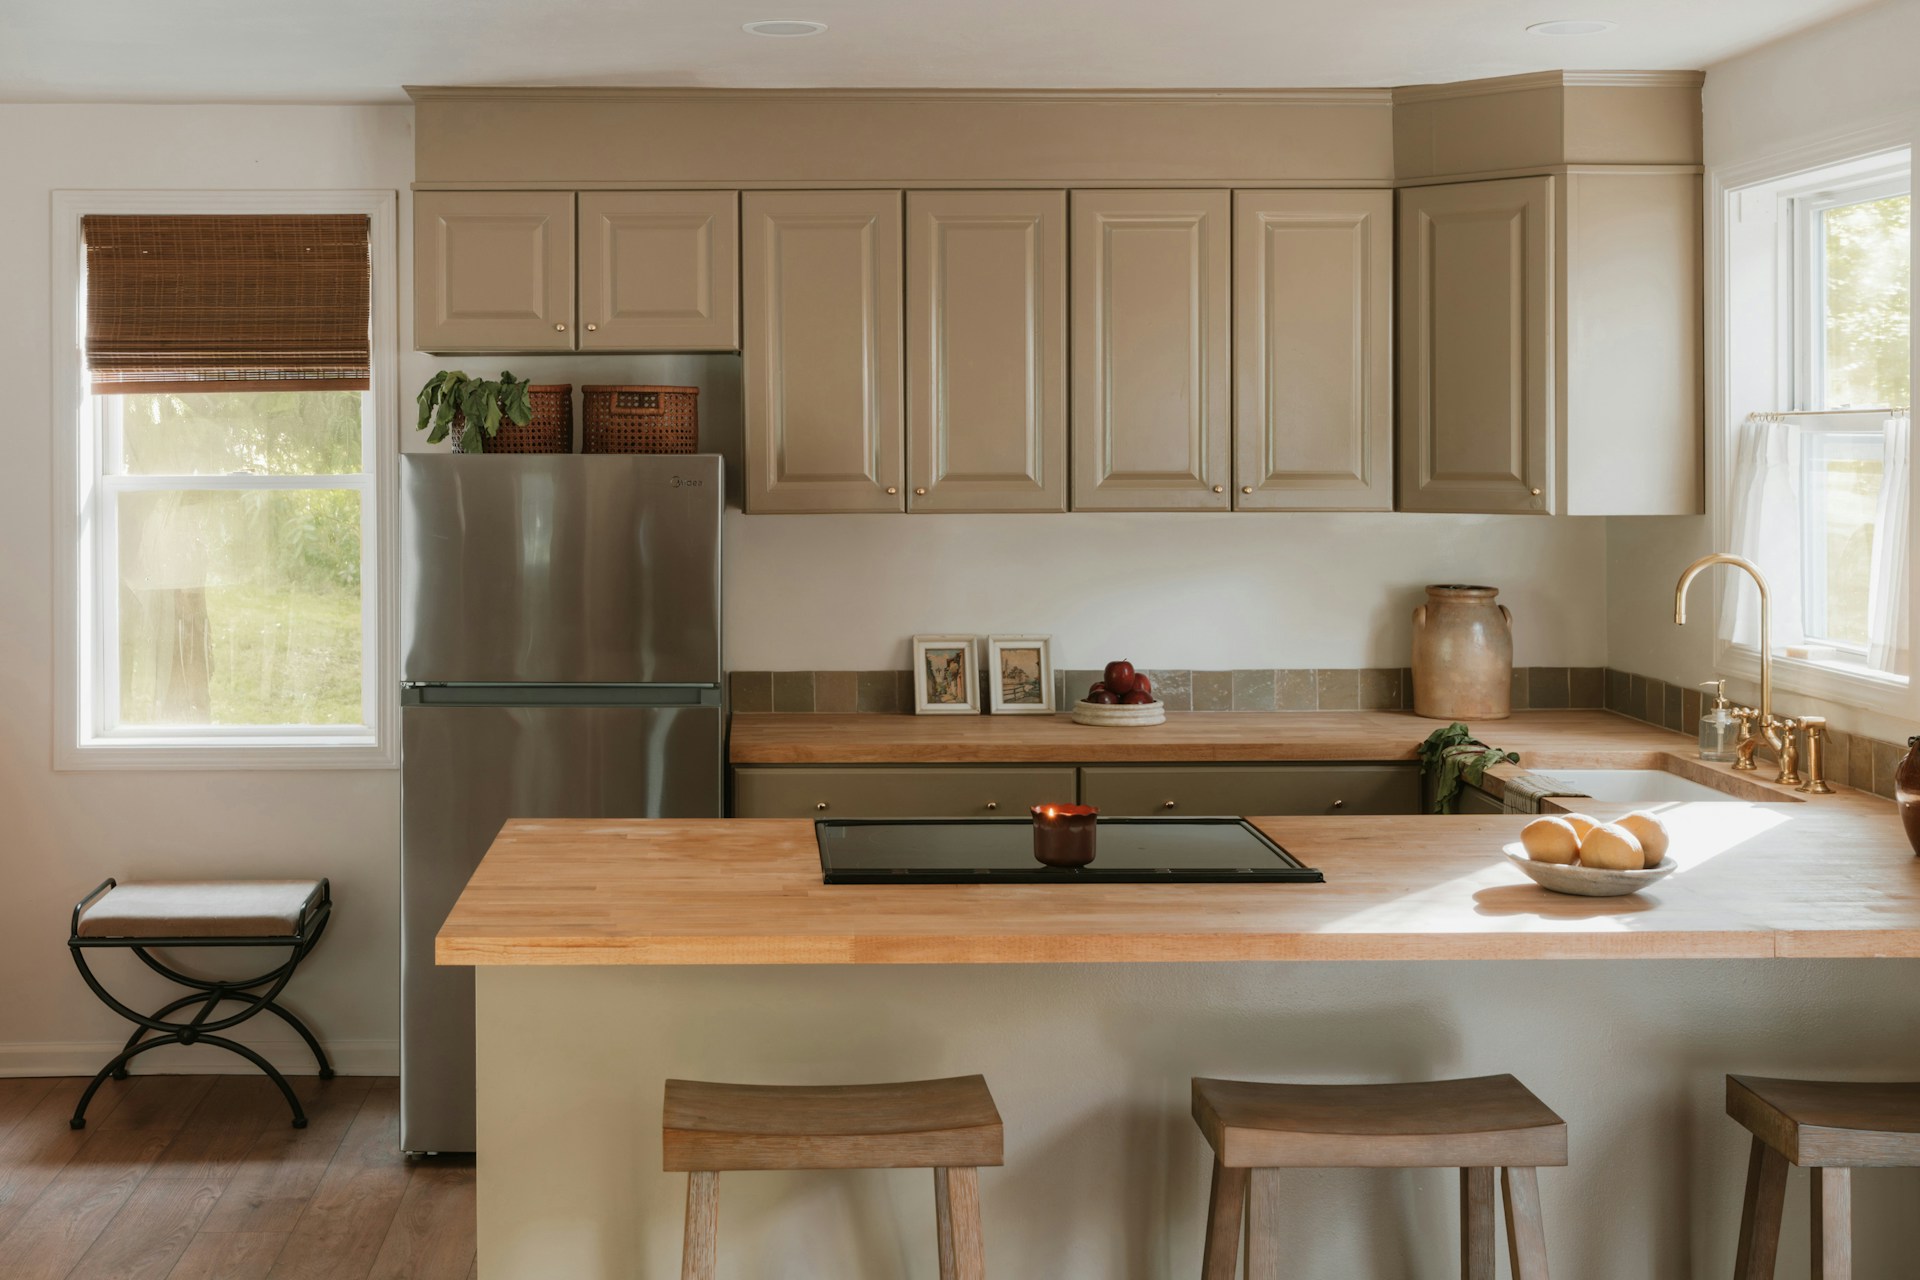
Island seating is only comfortable when the details are right. How counter and bar heights differ, how much overhang and elbow room each seat needs and how to plan support, outlets and traffic. Read more
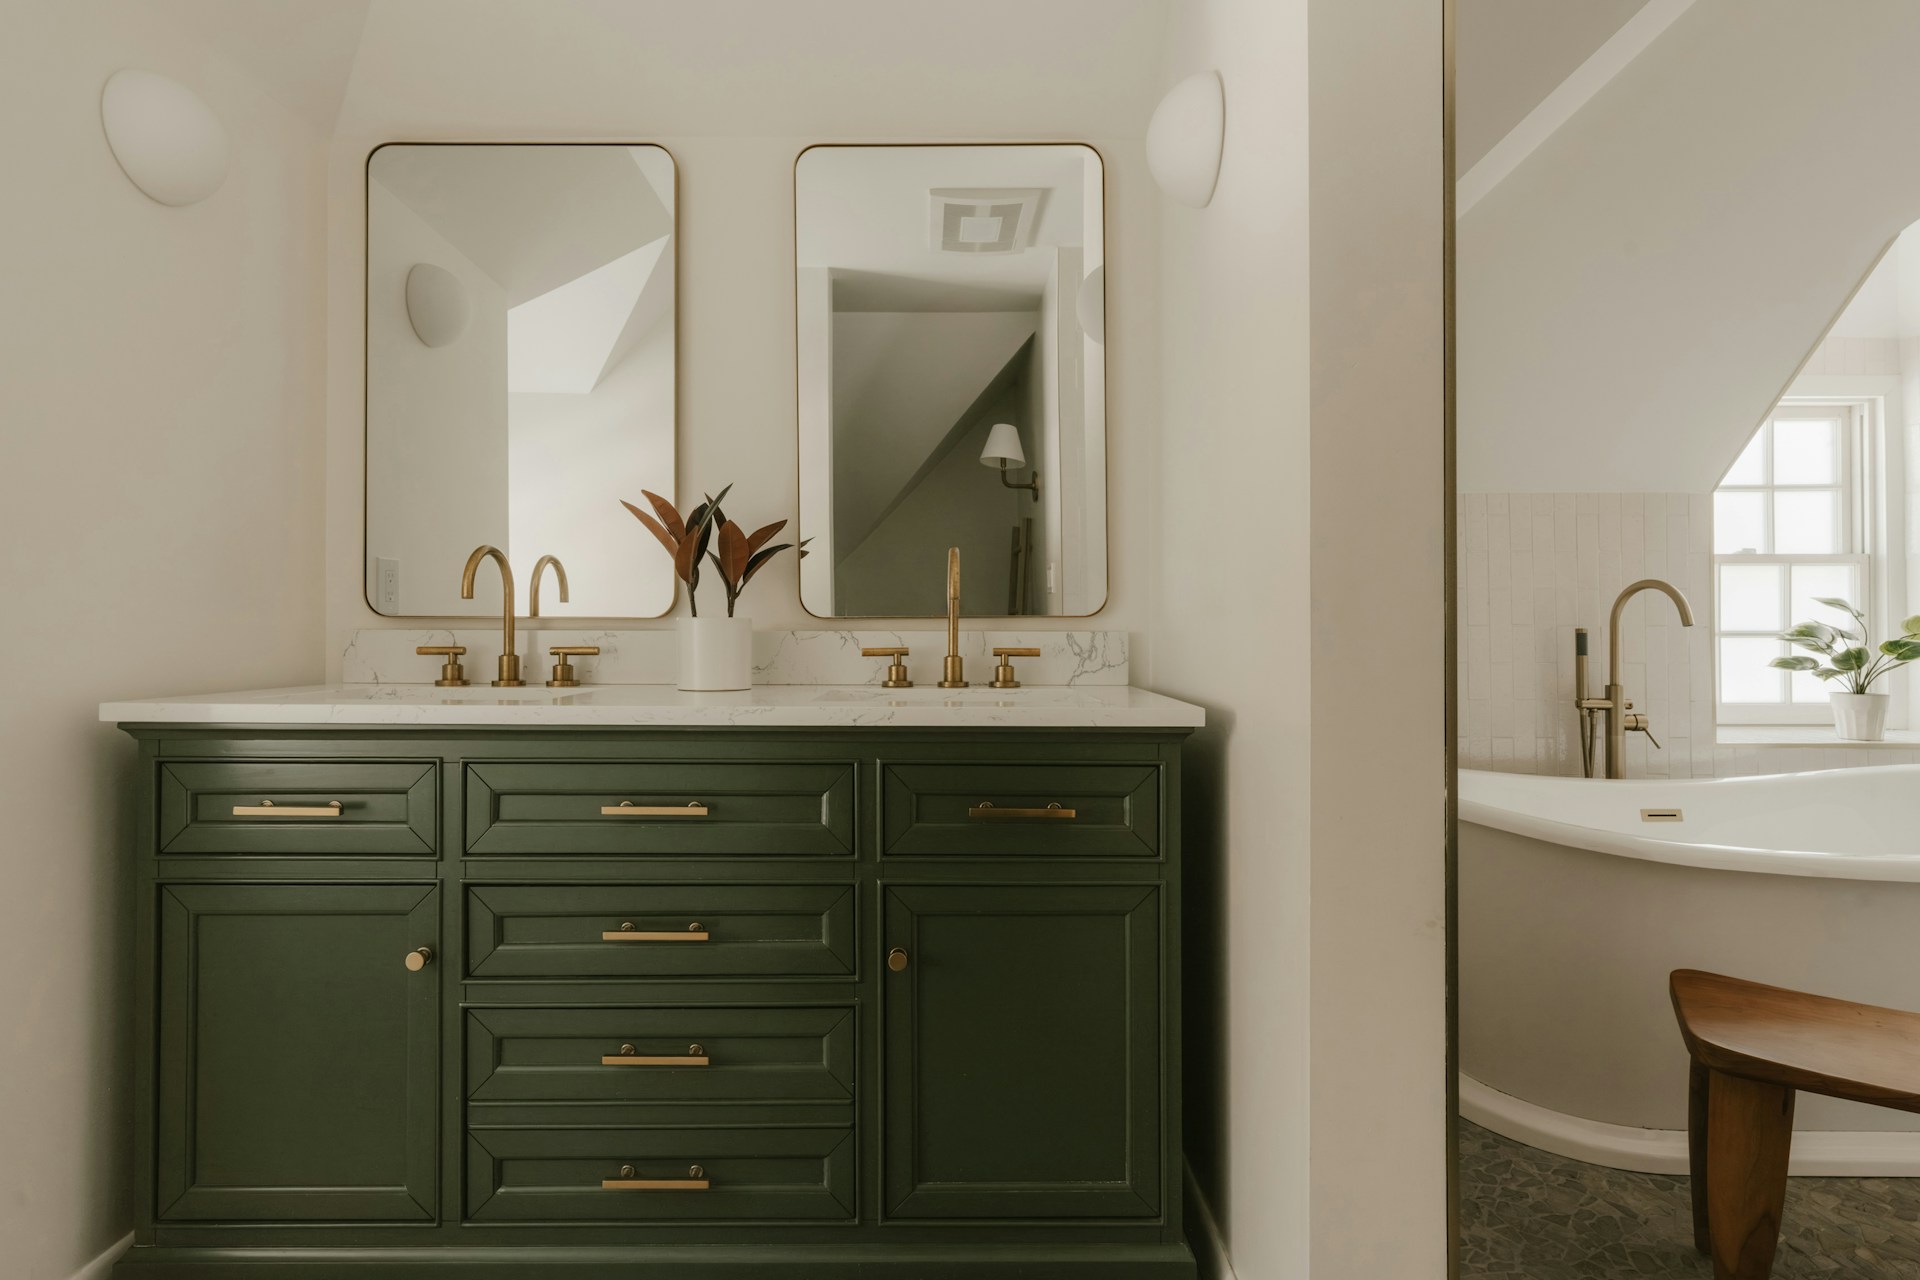
A bathroom shared between two bedrooms can save space and simplify plumbing. How Jack-and-Jill layouts work, ways to add privacy and storage and the households they suit best. Read more
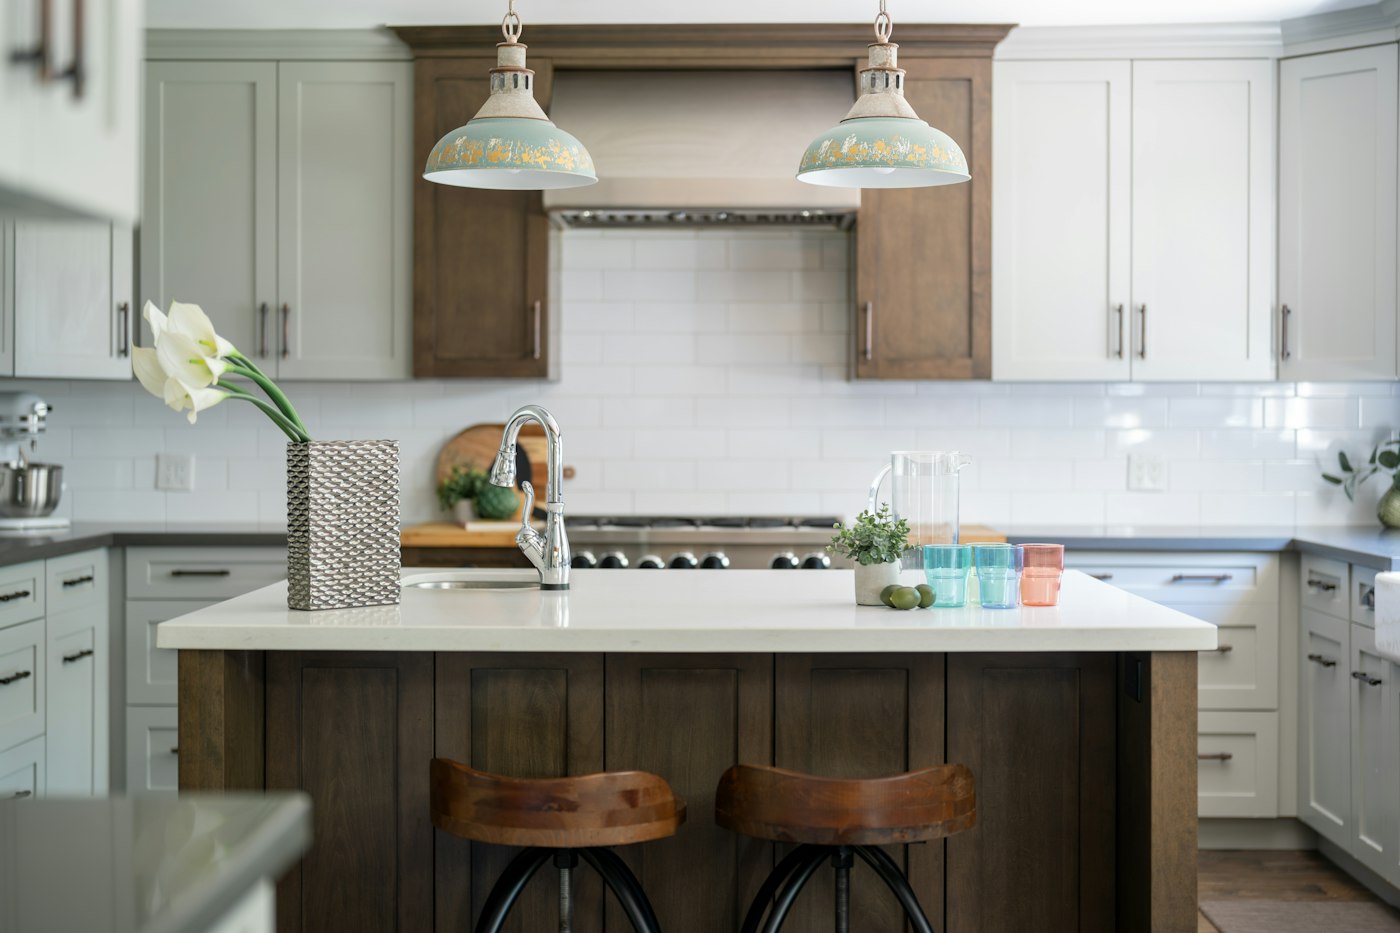
The classic work triangle still has value, but modern kitchens often work better when planned around zones for prep, cooking, cleanup and storage. Read more
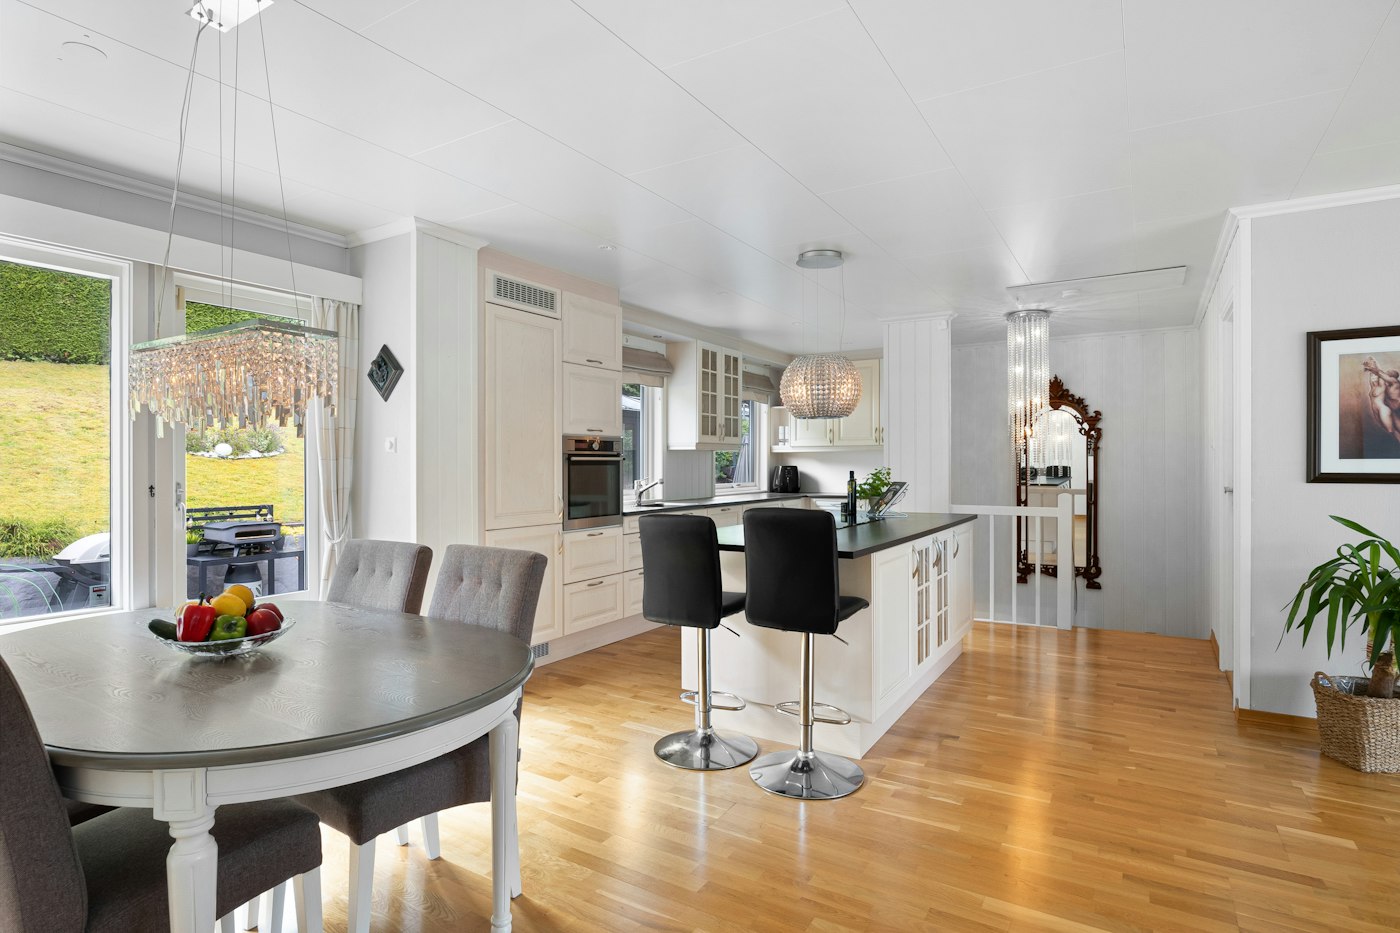
Fully open layouts are not the only option. Learn how open-concept and broken-plan designs differ, and how to choose the right balance for your home. Read more
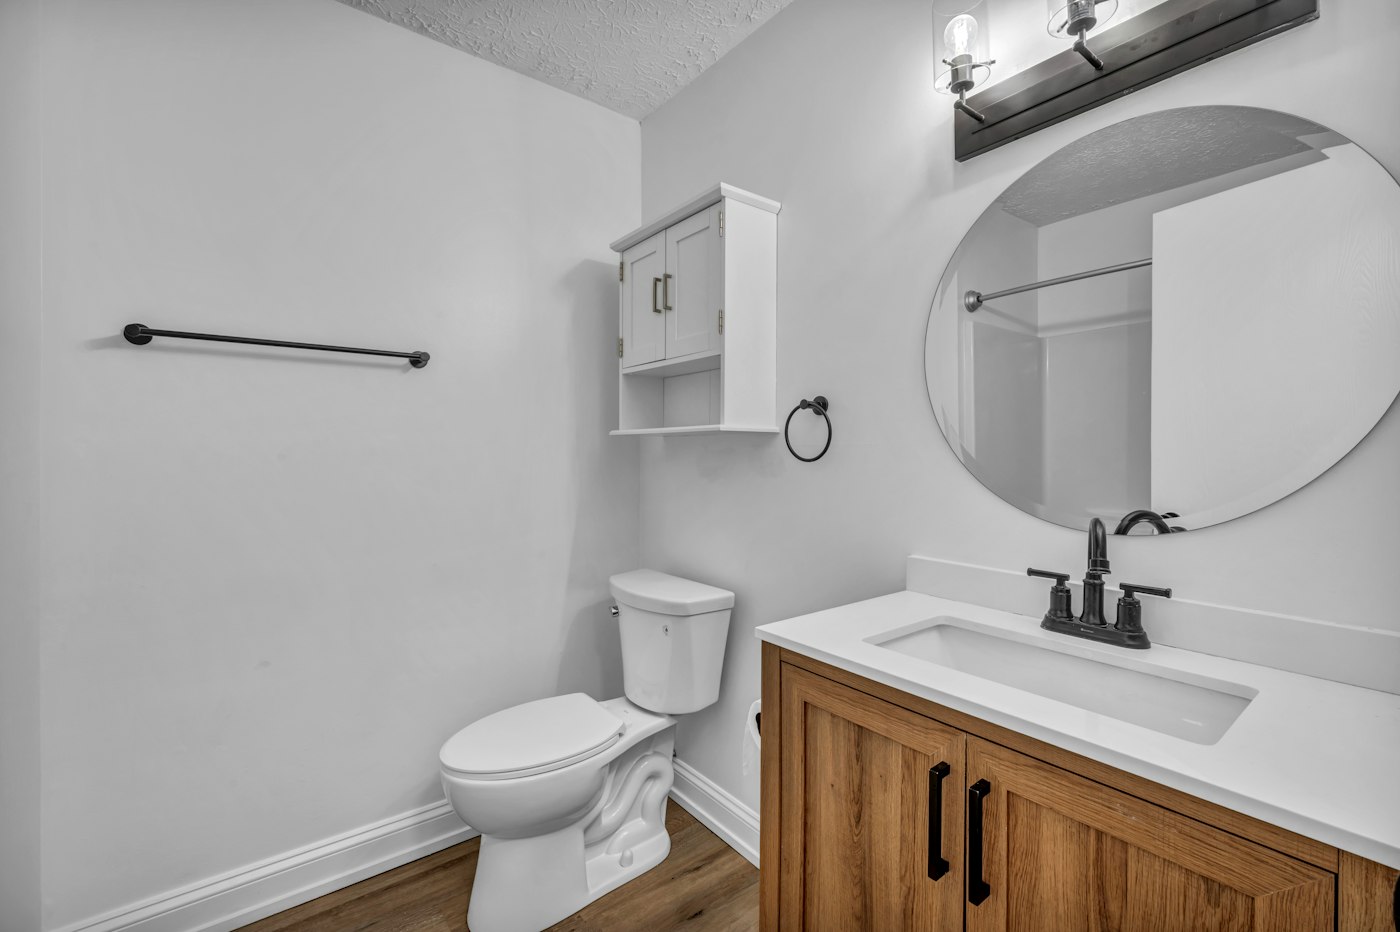
A small bathroom can feel open and work beautifully with the right layout. Here are practical ideas for fixtures, storage, light and flow. Read more
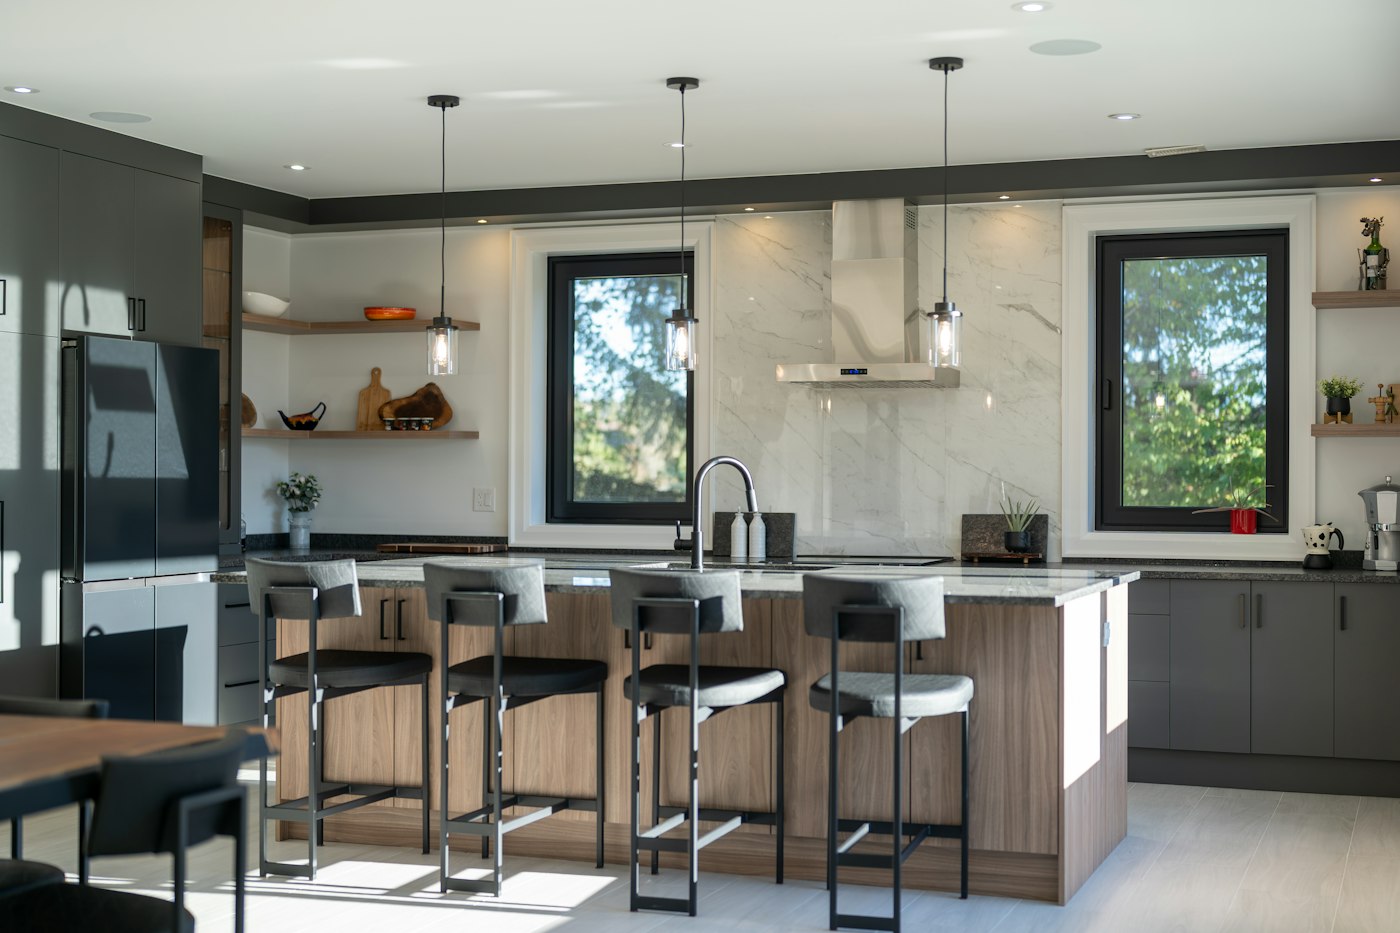
The shape of your kitchen shapes how it works. Learn the strengths and trade-offs of the most common layouts before you commit to a plan. Read more
A charging area should be planned around the actual devices and their instructions, with permanent electrical questions handled by the appropriate professional.
A small everyday item can reveal whether a storage plan supports arrival, unpacking and the next trip out.
Keys, access instructions and temporary arrangements should have a clear end-of-stage review rather than remaining an informal loose end.
Designed and Built by Fenway Web.

