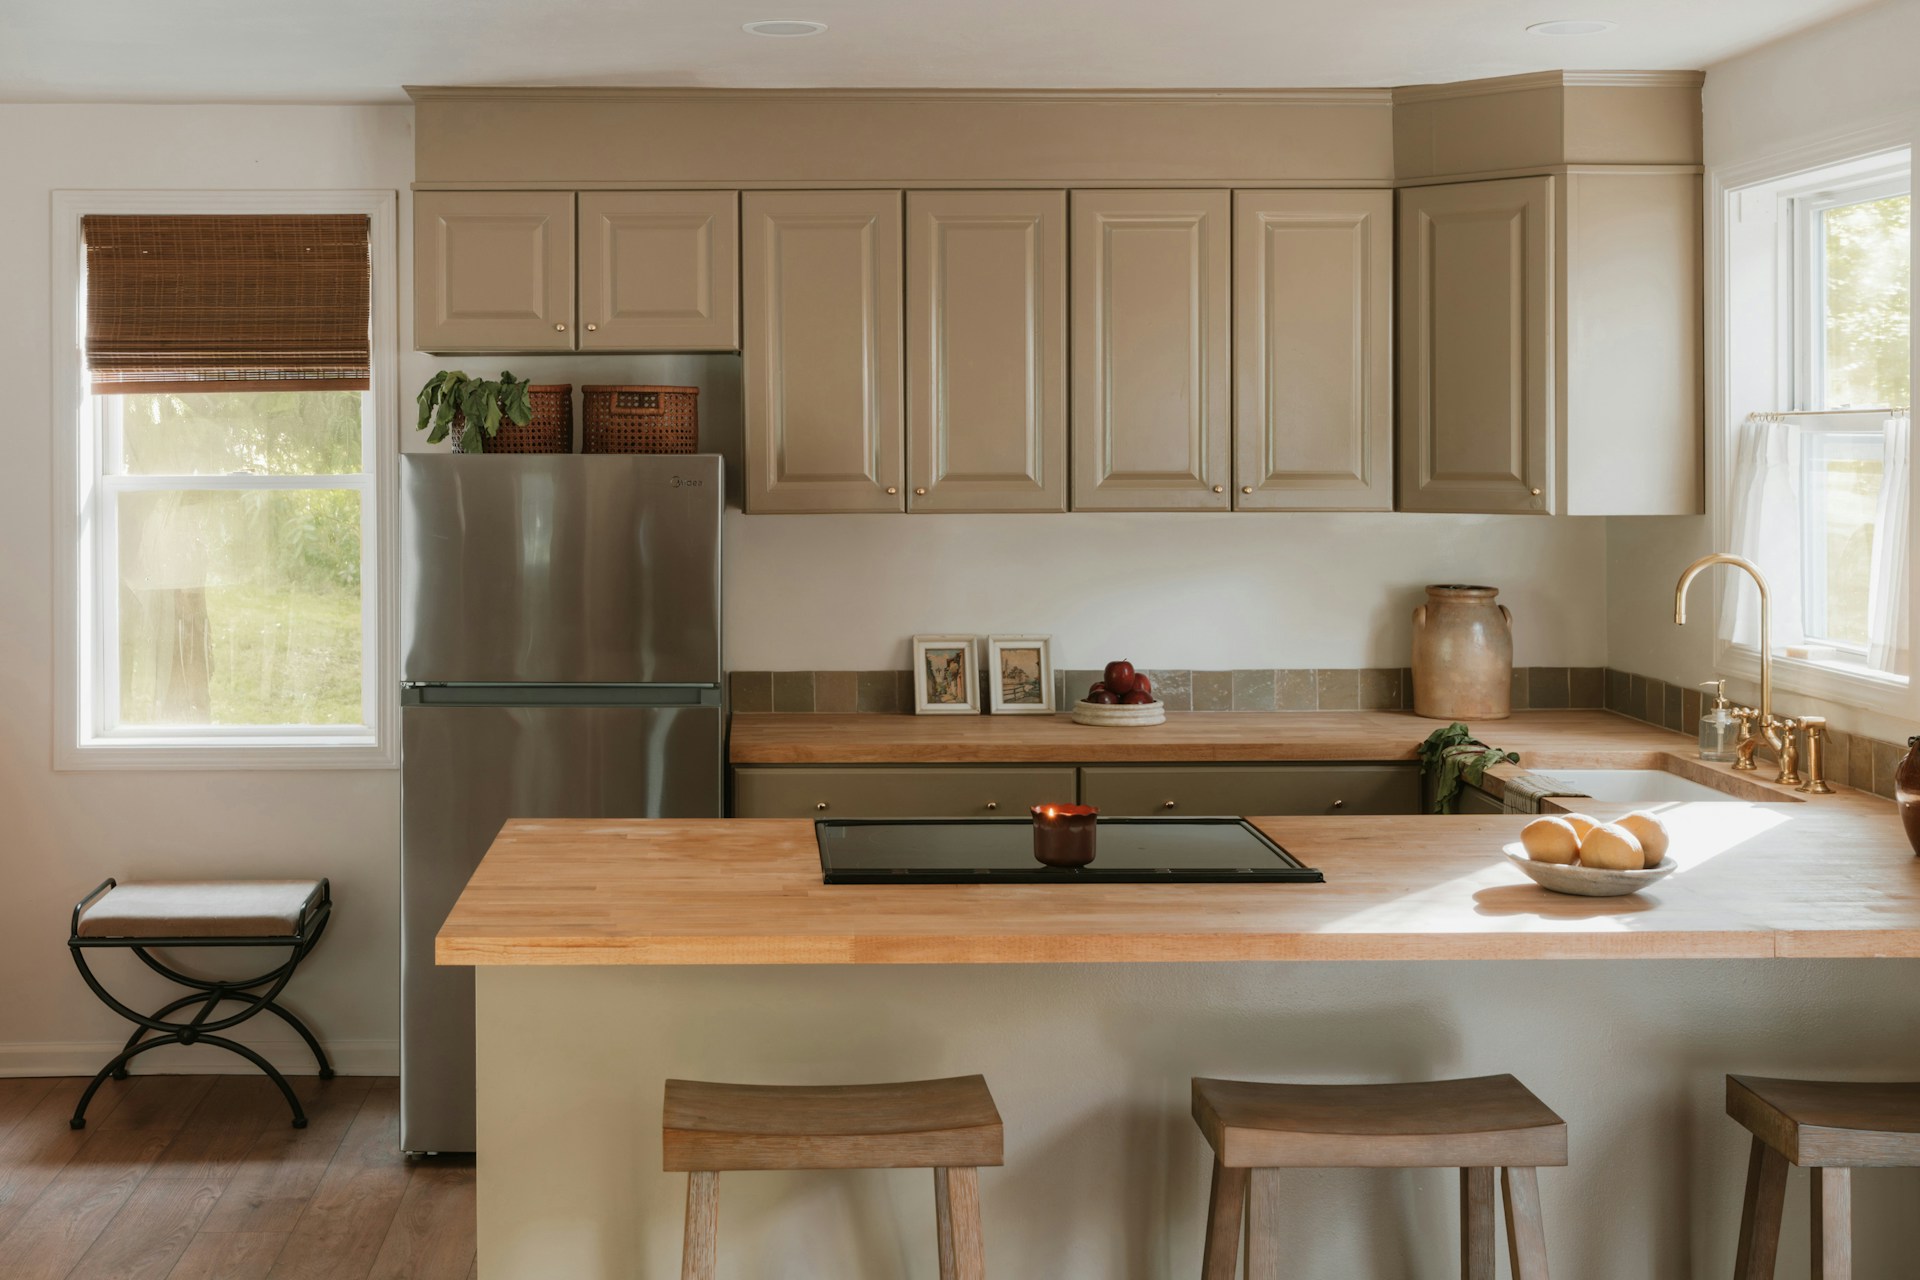
A kitchen island with stools is where summer mornings start and where guests gather while dinner comes together. It is also where a few inches make the difference between comfortable seating and a perch where knees hit cabinets and elbows collide. If an island is part of your remodel, the seating deserves as much planning as the cooktop or sink.
Counter height, bar height or table height
Most islands are built at standard counter height, matching the surrounding countertops, which keeps the surface continuous and useful for prep. Seating there calls for counter stools. Some islands add a raised bar section, which hides kitchen clutter from adjoining rooms and gives guests a separate perch, though it breaks up the work surface. A lowered section at dining-table height lets people sit in regular chairs and suits children and older family members.
Match stools to the surface. Counter stools and bar stools are sized differently, and the gap between the seat and the underside of the counter should leave room for thighs. Most people find a gap of roughly ten to twelve inches comfortable, so measure before buying.
Overhang and knee space
The countertop must extend far enough past the cabinets to give seated people room for their knees. Commonly cited kitchen planning guidelines suggest roughly fifteen inches of knee space at counter height, about twelve inches at bar height and around eighteen inches at table height, where people sit lower and farther back. With less than that, diners end up sitting sideways.
Overhangs need support. Depending on the countertop material, its thickness and how far it extends, the fabricator may call for corbels, brackets, hidden steel supports or legs. Ask early, because support affects both the look and the cabinet layout.
Elbow room and how many seats fit
A common rule of thumb is about two feet of counter length per seated person, and a bit more feels roomier, especially with wide or swiveling stools. A six-foot seating side therefore holds about three people comfortably. Squeezing in a fourth usually means everyone eats with elbows tucked.
Consider the arrangement, too. Seats in a straight line work for quick meals but make conversation hard for the people at the ends. Wrapping seating around a corner of the island lets people face one another.
Traffic and finishing details
Seated people push their stools back, and someone always needs to walk behind them. Leave enough clearance between the island and the nearest wall, counter or table for stools to slide out and a person to pass, and more if that path leads to the patio door or refrigerator.
- Avoid placing seats directly across from a cooktop, where splatter and heat reach diners, especially children.
- Add an outlet on the seating side for laptops and chargers, following local code for island receptacles.
- Choose a durable finish on the seating side of the island, since feet and stools will scuff it.
- Look for footrests on taller stools for comfort during longer visits.
- Hang pendants high enough that people can see each other across the island.
Before committing, mock up the seating. Set a board at the planned height, pull up stools and sit for a while. Your knees will tell you more than any drawing.
A Worked Example: Planning Seats on an Eight-Foot Island
Numbers make more sense when you apply them to a real layout. Imagine an island with an eight-foot side facing the family room, built at standard counter height, with a sink on the kitchen side.
- Count the seats. At about two feet per person, eight feet holds four stools in theory. If the stools are wide or swivel, three seats with generous spacing will feel much more comfortable, and they leave room at one end for a person to stand and lean.
- Check the knee space. At counter height, plan the overhang for roughly fifteen inches of knee room. If the island cabinets are standard depth, the total island depth grows accordingly, which affects aisle widths on both sides.
- Look at the aisles. Measure from the edge of the overhang to the nearest obstacle behind the stools, not from the cabinet face. That is the space people actually have to slide stools back and walk through.
- Confirm the support. Share the overhang depth and countertop material with your fabricator early so brackets or hidden supports can be built into the cabinet plan.
- Decide on the end seat. If the island has an open end, one seat placed around the corner lets the person on the end face the others and turns a row into a conversation.
Choosing the Stools Themselves
Stools get chosen late and live with you for years. Matching them to the island is about more than looks.
- Backs or backless. Backless stools tuck fully under the overhang and keep sightlines open, which suits smaller kitchens. Stools with backs are more comfortable for long meals and homework sessions, but they stick out farther and need more clearance behind them.
- Swivel seats. Swivels make it easier to get in and out and to turn toward the room, but a swivel stool generally needs a bit more width per seat.
- Arms. Armrests add comfort but often prevent the stool from sliding under the counter. Check the arm height against the underside of the counter before you buy.
- Seat material. Wood and metal seats wipe clean easily. Upholstered seats are comfortable but need performance fabric or leather if children use them daily.
- Floor protection. Felt pads or glides protect wood, tile and vinyl floors from scratches as stools move dozens of times a day.
Mistakes to Avoid
- Measuring stools from the floor to the top of the backrest. Seat height is what matters. Compare it against the underside of the counter, including any apron or support rail.
- Forgetting the countertop edge. Thick or decorative edges reduce the gap between seat and counter, so account for them.
- Ignoring the dishwasher and drawers. On islands with seating on the same side as working cabinets, stools can block drawers or a dishwasher door. Keep working storage on the kitchen side.
- Running seating into a walkway. If the stools back into the main path between the kitchen and another room, every meal becomes an obstacle course.
Questions We Hear Often
Can I add seating to the island I already have?
Sometimes. Replacing the countertop with a larger top that extends on one side can create an overhang, as long as the aisle behind it stays wide enough and the new top is properly supported.
Is a two-level island still a good idea?
It works well when hiding a sink or prep area from an open living room matters most. If you prefer a large, uninterrupted work surface, a single level is usually the better fit.
How many seats should an island have?
Plan for the number of people who sit there on a normal weekday, not the largest gathering of the year. Extra guests can always stand around the island, which is half the fun.