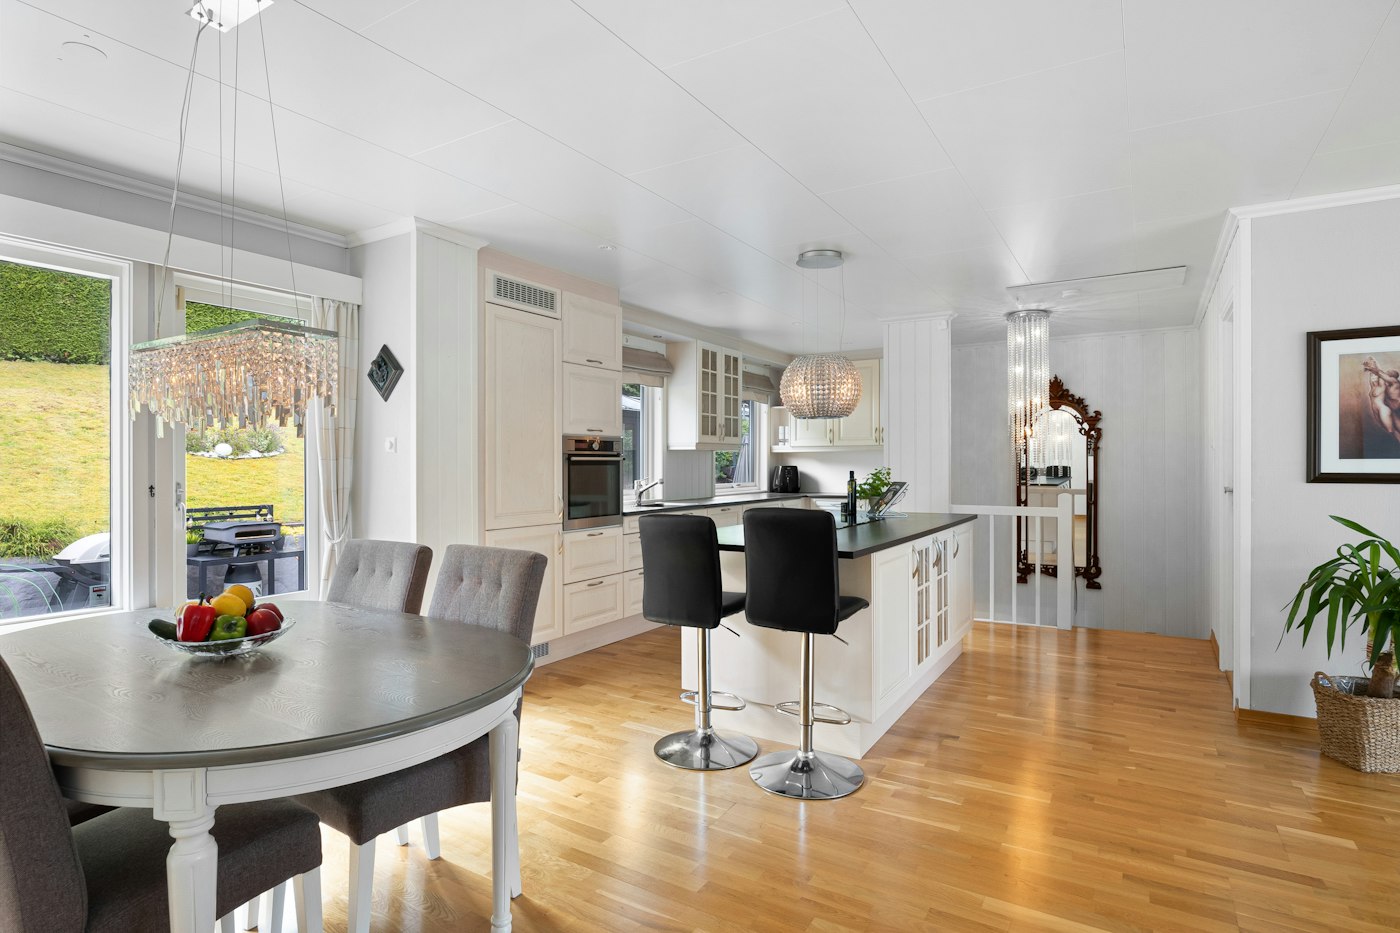
For decades, knocking down walls to create open-concept living has been one of the most popular remodeling goals. Many homeowners love the light, sight lines and togetherness an open plan provides. More recently, others have found that living in one large room has trade-offs, especially with more people working, studying and relaxing at home. An approach often called broken-plan living offers a middle path.
What Open Concept Offers
An open-concept layout combines the kitchen, dining and living areas into one continuous space. Its benefits are easy to see:
- Natural light can travel farther through the home.
- The cook can talk with family and guests.
- Parents can keep an eye on children while cooking.
- Furniture can be arranged flexibly.
- Smaller homes can feel larger and less divided.
Where Open Plans Can Struggle
An open plan also means sound, smells and clutter travel freely. A video call in the living area competes with a blender in the kitchen. Dirty dishes are visible from the sofa. Heating and cooling one large area can feel uneven in some homes. And there may be no place for one person to read quietly while others watch television. For some households, these drawbacks have become more noticeable as homes take on more roles.
What Broken-Plan Living Means
Broken-plan design keeps the openness and connection of an open plan, but uses partial separations to create distinct zones. Instead of full walls, it might use:
- Half walls or pony walls that define space while keeping sight lines
- Glass partitions or interior windows that share light but block sound
- Built-in bookcases or shelving that act as room dividers
- Changes in floor level, ceiling treatment or flooring material
- Pocket or sliding doors that can open or close an area as needed
- Wide cased openings in place of solid walls
The result is a home that feels connected without feeling like one big room.
Choosing the Right Balance
Think about how your household actually uses its space. If you entertain often and love cooking with an audience, a more open plan may suit you. If people in your home work, study or relax on different schedules, some separation might make life easier. It also helps to consider the architecture of your home; an older house with distinct rooms may lose some character if every wall comes down, while a newer home might benefit from gentle zoning rather than new walls.
Before Removing Any Wall
Whether you are opening up a layout or adding partitions, structural questions come first. Some walls carry loads from the floors or roof above, and others hide plumbing, wiring or ductwork. A qualified professional should evaluate any wall before it is changed, and permits are often required. If you are rethinking the flow of your living spaces, reach out through our contact page and we can talk through what is possible in your home.
Evaluating Your Own Floor Plan, Step by Step
Before deciding to open up or zone your home, take a close look at how your current layout works for your household.
- Track a typical week. Note where each person spends time, what they are doing and when. Mark moments of conflict, such as a call interrupted by kitchen noise.
- Map the light. Notice which rooms are bright and which are dim at different times of day. Openings can carry light from bright rooms into darker ones.
- Note the noise. Identify sources of sound, such as the television, dishwasher or laundry, and where people need quiet.
- Look at storage. Removing walls also removes places for cabinets, shelves and furniture. Think about where things will go.
- Consider heating and cooling. Notice whether some areas run hot or cold, and how a change might affect comfort.
- Think about the future. Children grow, work arrangements change and family members may move in or out. A flexible plan adapts.
Broken-Plan Ideas in Practice
Kitchen and family room
A wide cased opening or a half wall topped with a counter can keep the cook connected to the family room while hiding some kitchen clutter from the sofa.
Living room and home office
Glass doors or an interior window let a small office borrow light from a living area while keeping calls private.
Dining area
A change in ceiling treatment, a large rug or a statement light fixture can define a dining zone within an open space without any walls.
Entry
A built-in bench and shelving unit can screen the front door from the living room, giving the entry a sense of arrival.
Reading nook
A corner defined by bookcases and a comfortable chair can provide a quieter spot within a shared room.
Mistakes to Avoid When Rethinking Your Layout
- Removing walls for the look alone. Consider how the household will actually use the new space, not just how it will look in photos.
- Losing all wall storage. Without walls, there may be nowhere for bookcases, art or cabinetry. Plan built-ins to replace lost storage.
- Ignoring acoustics. Hard floors, high ceilings and large open spaces can be loud. Rugs, upholstered furniture and acoustic treatments help.
- Forgetting the flooring transition. When walls come down, the floors underneath may not match. Plan for new flooring across the combined area.
- Skipping the structural evaluation. Every wall change should begin with an assessment of what the wall carries and contains.
Questions Homeowners Ask About Layout Changes
Can a broken plan feel as spacious as an open plan? Yes. Glass partitions, wide openings and consistent finishes keep sight lines and light flowing while still creating separate zones.
Is it possible to add walls back into an open plan? Often, yes. Partition walls, built-ins or sliding doors can be added without affecting structure, though electrical, heating and lighting may need adjustments.
What about pocket doors? Pocket doors are a great way to create flexible separation, but they need a wall cavity free of plumbing, wiring and ductwork.
How do I keep an open plan from feeling chaotic? Define zones with furniture, rugs and lighting, keep a consistent palette of finishes and provide plenty of closed storage.
A closing thought on balance
There is no single right answer between open and broken plans. The best layout is the one that lets everyone in the household do what they need to do, together or apart, without getting in each other’s way. Taking time to understand how you really live is the surest way to find that balance.