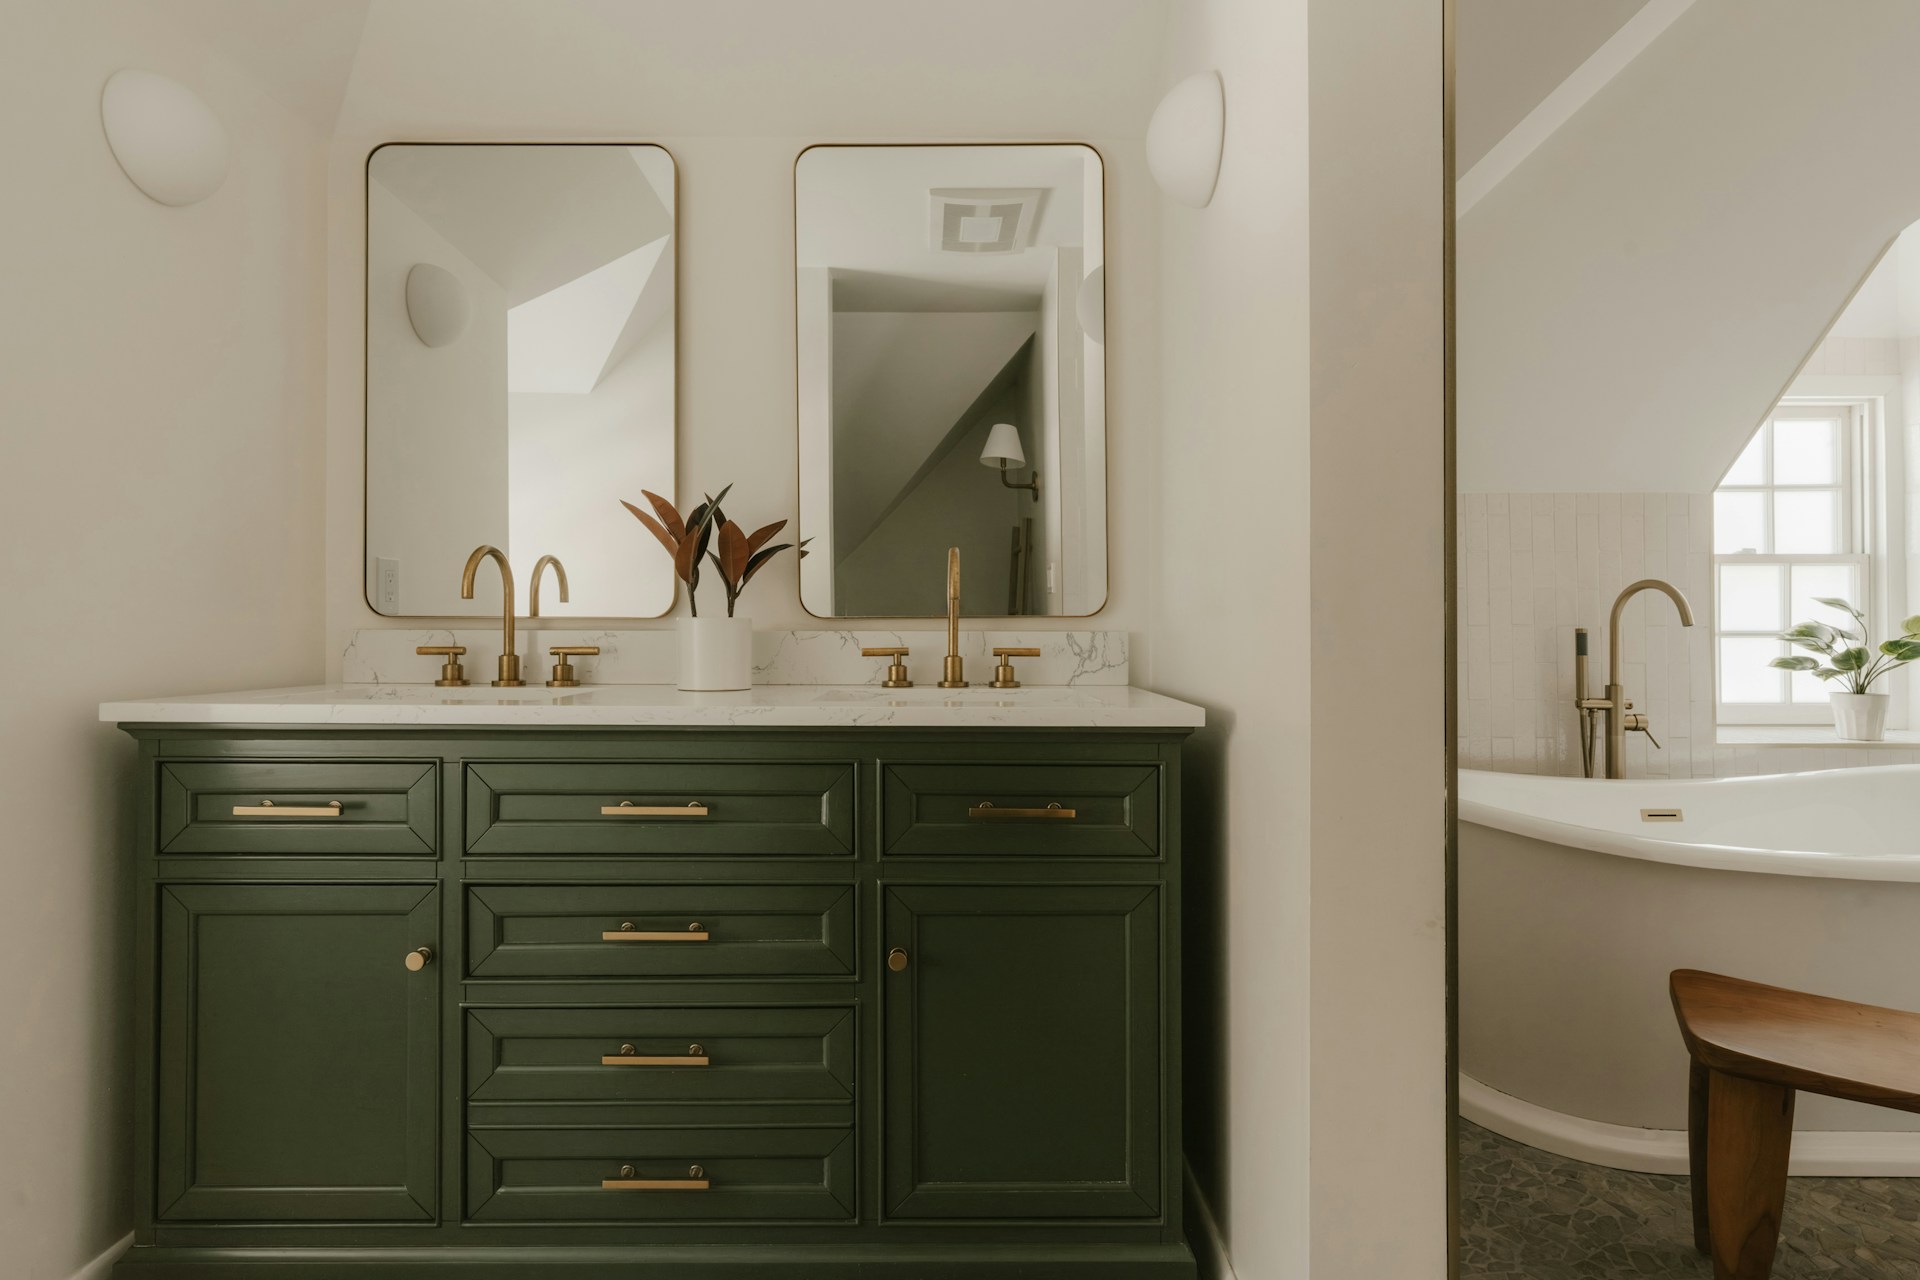
A Jack-and-Jill bathroom sits between two bedrooms, with a door from each, so the occupants share one bath without stepping into the hallway. The arrangement has been common in family homes for generations, and it remains a practical way to give two bedrooms private access to a bathroom without building two. Whether it works beautifully or causes daily friction depends largely on the layout.
The basic layouts
The simplest version is a single room with a door on each side, holding a vanity, toilet and tub or shower. It uses the least space, but only one person can comfortably use it at a time.
A more flexible design splits the bathroom into zones. Each bedroom opens to its own vanity area, and the two vanity areas share a central compartment with the toilet and tub or shower behind a door. Two people can get ready at once, one at a sink while the other showers. This layout takes more space but heads off most of the arguments a shared bath can create.
A middle ground places a double vanity in the shared room and the toilet in a small separate water closet, so the sinks stay usable when someone needs privacy.
Privacy and locks
Locks are the classic Jack-and-Jill problem. Whoever is inside needs to lock both doors, and both need unlocking afterward. Common solutions include:
- Privacy locks on both doors, plus the habit of unlocking both on the way out.
- In split layouts, a lock only on the toilet and shower compartment, so the vanity areas stay open.
- Pocket or sliding doors where swinging doors would collide.
- A third door to the hallway, so guests can use the bathroom without walking through a bedroom.
Storage and sharing
Shared bathrooms work best when each person has a defined place for their things. Separate sinks, or at least separate drawers and cabinet sections, reduce clutter battles. Individual hooks or towel bars, labeled bins for younger children and a tall cabinet for shared supplies help keep the counter clear. Good lighting at each sink matters, too.
Who they suit
Jack-and-Jill bathrooms are a natural fit for siblings, especially children close in age, and for pairs of guest rooms that are rarely occupied at the same time. They can also work well between a bedroom and a nursery or home office.
They are less ideal for people with very different schedules or a strong desire for privacy, such as a teenager next to a visiting adult. Noise travels from one bedroom through the bath to the other, so insulated walls and solid-core doors help.
Planning one in a remodel
A Jack-and-Jill bath usually sits along the shared wall between two bedrooms, so a remodel may borrow space from closets or from one of the rooms. Think through how the doors swing, where light switches go on each side and whether a hallway door is wanted. If the home has only one other bathroom, consider how guests will reach it. With a layout matched to the household, a shared bathroom can be one of the hardest-working rooms in the house.
Working Through the Layout, Step by Step
A shared bathroom succeeds or fails on its plan. Here is how we approach one when designing a remodel.
- Measure the shared wall and the rooms on each side. Note closet locations, windows and the swing of the bedroom doors.
- Find the plumbing. Locate the nearest supply, drain and vent lines. Keeping fixtures close to them generally simplifies the work.
- Choose the layout type. A single shared room, a split layout with a central compartment, or a double vanity with a separate water closet.
- Place the doors. Check that doors will not collide with each other, with the toilet or with someone standing at the sink. Consider pocket doors where space is tight.
- Plan switches and lighting. Each entrance should have a switch for the main light, and ideally the fan, so no one fumbles in the dark.
- Add storage for each person. Assign drawers, cabinets or shelves to each bedroom’s occupant from the start.
- Consider noise. Insulation in walls, solid-core doors and a quiet exhaust fan reduce sound traveling between bedrooms.
Making Daily Life Easier
Small details can head off frustration in a shared bathroom.
- Indicator locks that show whether a door is locked help occupants know if the bathroom is in use.
- A schedule for busy mornings, especially in households with teenagers, can prevent disputes.
- Separate towel hooks or bars on each side reduce mix-ups.
- A night light helps in the middle of the night, especially for young children.
- Good ventilation keeps one person’s shower from fogging the other’s mirror for the rest of the morning.
Mistakes to Avoid
- Forgetting the unlock problem. Without a plan, someone will be locked out of the bathroom regularly. Choose locks and habits deliberately.
- Undersizing the space. A Jack-and-Jill bath squeezed into too little room becomes a hallway with fixtures. Make sure there is space for two people where the layout calls for it.
- Taking too much from the bedrooms. Borrowing space can leave bedrooms too small or without closets. Balance the trade-offs.
- Ignoring future needs. Think about how the rooms might be used in ten years, such as for guests, a home office or an aging parent.
- Placing the toilet in view of both doors. When either door is opened, the toilet should not be the first thing seen from the bedroom.
Questions Homeowners Ask
Can a Jack-and-Jill bathroom be converted later?
Often, yes. One door can be closed off to make the bathroom private to one bedroom, or a hallway door can be added. Planning framing and electrical with that in mind keeps options open.
Does a Jack-and-Jill bath affect resale?
Buyers’ preferences vary. Some families value the layout, while others prefer separate bathrooms. A well-designed shared bath tends to be appreciated.
What about accessibility?
If anyone in the household uses a mobility aid, plan wider doors, clear floor space and a shower that can be entered easily. These features are easiest to include during design.
Is a Jack-and-Jill bath a good fit for two guest rooms?
It can be, especially when the rooms are rarely filled at the same time. Visitors who do not know each other well may prefer a split layout or a hallway door, so the bathroom can be used without passing through anyone’s room. Clear lock indicators help too.