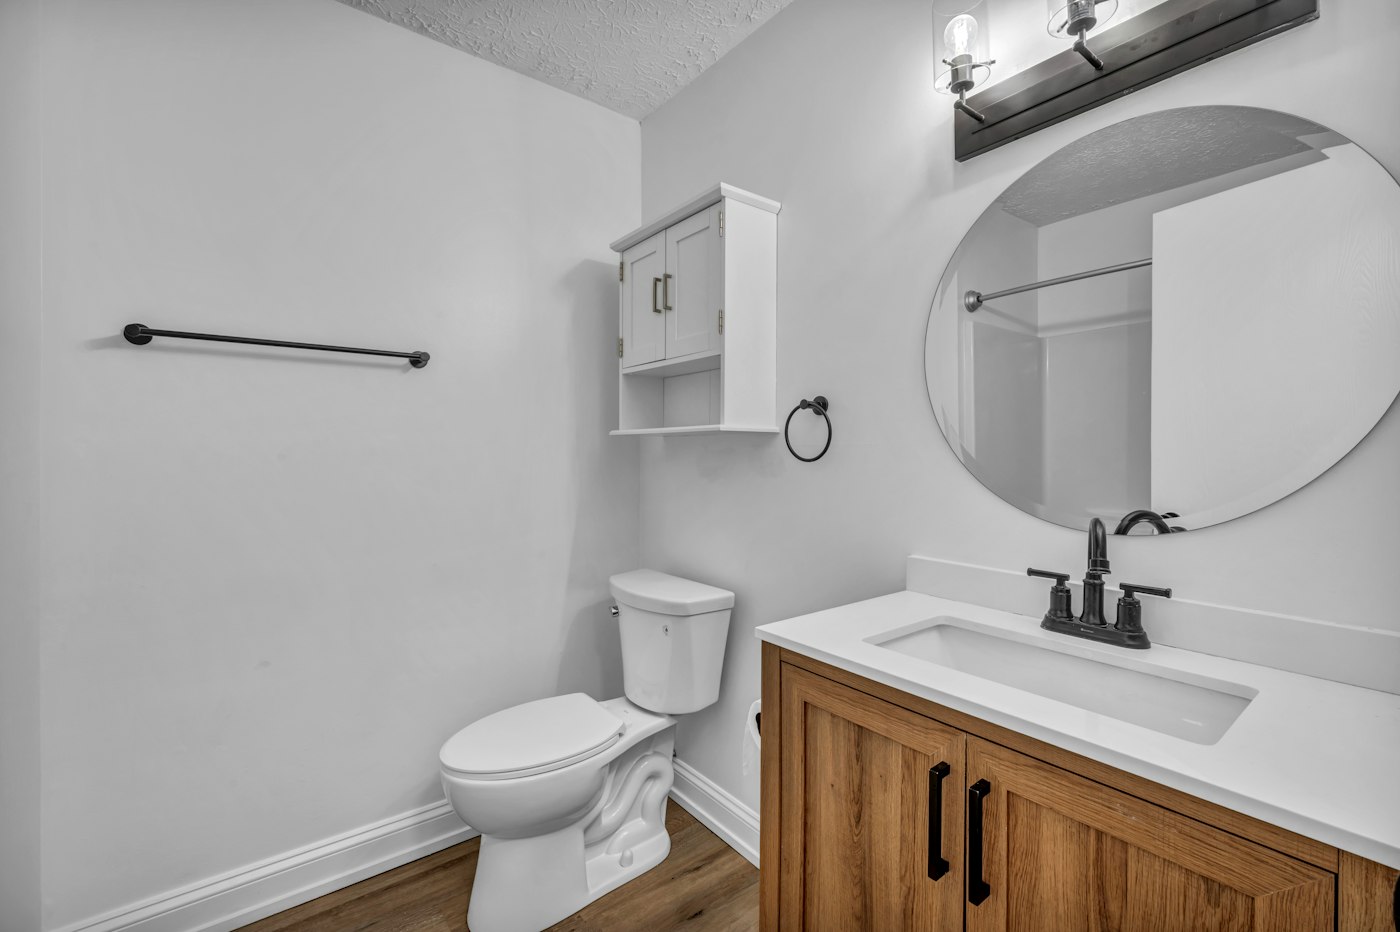
Small bathrooms are common in homes of every age, from compact powder rooms to hall baths shared by the whole family. While you cannot always add square footage, you can make a small bathroom feel larger and work much better with thoughtful choices about layout, fixtures and storage.
Rethink the Fixture Arrangement
Moving plumbing adds complexity, so many small-bath remodels keep fixtures in their current locations. Sometimes, though, a modest rearrangement makes a big difference. Swapping a tub for a walk-in shower, for example, might free space for a larger vanity. Turning a toilet or relocating a door might eliminate a cramped corner. A remodeling professional can help you understand which changes are practical in your home.
Choose Space-Smart Fixtures
- Wall-mounted or floating vanities show more floor, which makes the room feel larger and simplifies cleaning.
- Shallow-depth vanities can preserve walking space in narrow rooms.
- Corner sinks work in some powder rooms where wall space is limited.
- Compact or wall-hung toilets can save a little depth, though wall-hung toilets require an in-wall carrier.
- Curbless showers with a glass panel keep sight lines open.
Doors Can Steal Space
A standard swinging door can take up a surprising amount of a small bathroom. A pocket door that slides into the wall, or a barn-style sliding door where privacy and sound are less of a concern, can free floor area. Reversing a door swing so it opens outward is sometimes possible, though it depends on the hallway and local code. Glass shower doors that swing outward also need clearance, so consider fixed panels or sliding doors in tight spaces.
Build Storage Into the Walls
When floor space is scarce, look to the walls. A recessed medicine cabinet sits between wall studs, offering storage without protruding into the room. Recessed niches in the shower hold bottles without bulky caddies. Open shelves above the toilet or a tall, narrow cabinet can add storage for towels. Drawers in a vanity are often more useful than a single cabinet with doors, since they keep small items organized.
Use Light and Finishes to Expand the Space
Light makes a small bathroom feel larger. A large mirror reflects light and visually doubles the space. Good vanity lighting, ideally at face level on both sides of the mirror or above it, reduces shadows. Light-colored walls and tiles, larger-format tile with fewer grout lines, and running the same floor tile into the shower all help the room read as one continuous space. A single, consistent palette tends to look calmer than many competing materials.
A small bathroom can be one of the most satisfying rooms to remodel, because every improvement is felt immediately. If you would like help reimagining a compact bath, reach out through our contact page.
Planning a Small Bathroom, Step by Step
In a compact room, every inch has to earn its place. A careful planning process helps you find space you did not know you had.
- Measure everything. Record wall lengths, ceiling height, the door opening and swing, window locations and the exact centers of the toilet drain, sink drain and shower or tub drain.
- Draw it to scale. Sketch the room on graph paper, including fixtures and door swings. Seeing the room from above often reveals awkward clearances.
- Mark the clearances. Note the open floor space in front of the toilet, vanity and shower. Local codes set minimum clearances around fixtures, so ask your contractor what applies.
- List what must be stored. Towels, toiletries, cleaning supplies, extra paper goods and hair tools all need a place. Count them before choosing storage.
- Try two or three layouts. Compare keeping fixtures in place with one or two targeted moves. Note which solves the biggest frustrations.
- Choose fixtures with dimensions in hand. Look up exact sizes for vanities, toilets and shower bases before buying, and check that doors and drawers can open fully.
Ideas for Common Small-Bath Shapes
The narrow hall bath
A tub or shower across the far end with the vanity and toilet along one long wall is a common arrangement. A shallow vanity, a pocket door and a glass panel instead of a curtain can make the room feel much wider.
The square bath
A corner shower can free up wall space for a wider vanity or a linen cabinet. Make sure the shower door does not collide with the toilet or vanity.
The powder room
Without a shower to plan around, a powder room can focus on a small vanity or pedestal sink, a compact toilet and good lighting. It is also a great place for a bold wallpaper or tile, since the room is small and used mainly for short visits.
The attic or sloped-ceiling bath
Place the toilet or vanity where the ceiling is lowest, saving full headroom for the shower and the spot where you stand at the mirror.
Small Bathroom Mistakes to Avoid
- Choosing an oversized vanity. A larger vanity may seem like more storage, but if it crowds the walkway, the room becomes harder to use.
- Too many different tiles. Multiple patterns and colors make a small room feel busy. One feature and one supporting material are usually enough.
- Skimping on lighting. A single overhead fixture leaves shadows. Layered light around the mirror makes a big difference.
- Forgetting towel space. Every user needs somewhere to hang a towel. Hooks often fit where bars cannot.
- Ignoring ventilation. Small bathrooms fill with moisture quickly, so a properly sized exhaust fan is especially important.
Questions About Small Bathrooms
Will dark colors make my bathroom feel smaller? Not always. A dark, moody color in a powder room can feel cozy and intentional. In a full bath used every morning, lighter colors tend to feel brighter and more open.
Is a curbless shower possible in a small bath? Often it is, and it can make the room feel larger. It usually requires adjusting the floor so water drains correctly, so it is best planned early.
Should I keep the tub in my only bathroom? That depends on who lives in the home and their needs. If anyone bathes young children or pets, a tub may still be the practical choice.
How can I add storage without crowding the room? Recessed cabinets and niches, open shelves above the toilet and drawer organizers in the vanity add storage without taking up floor space.