
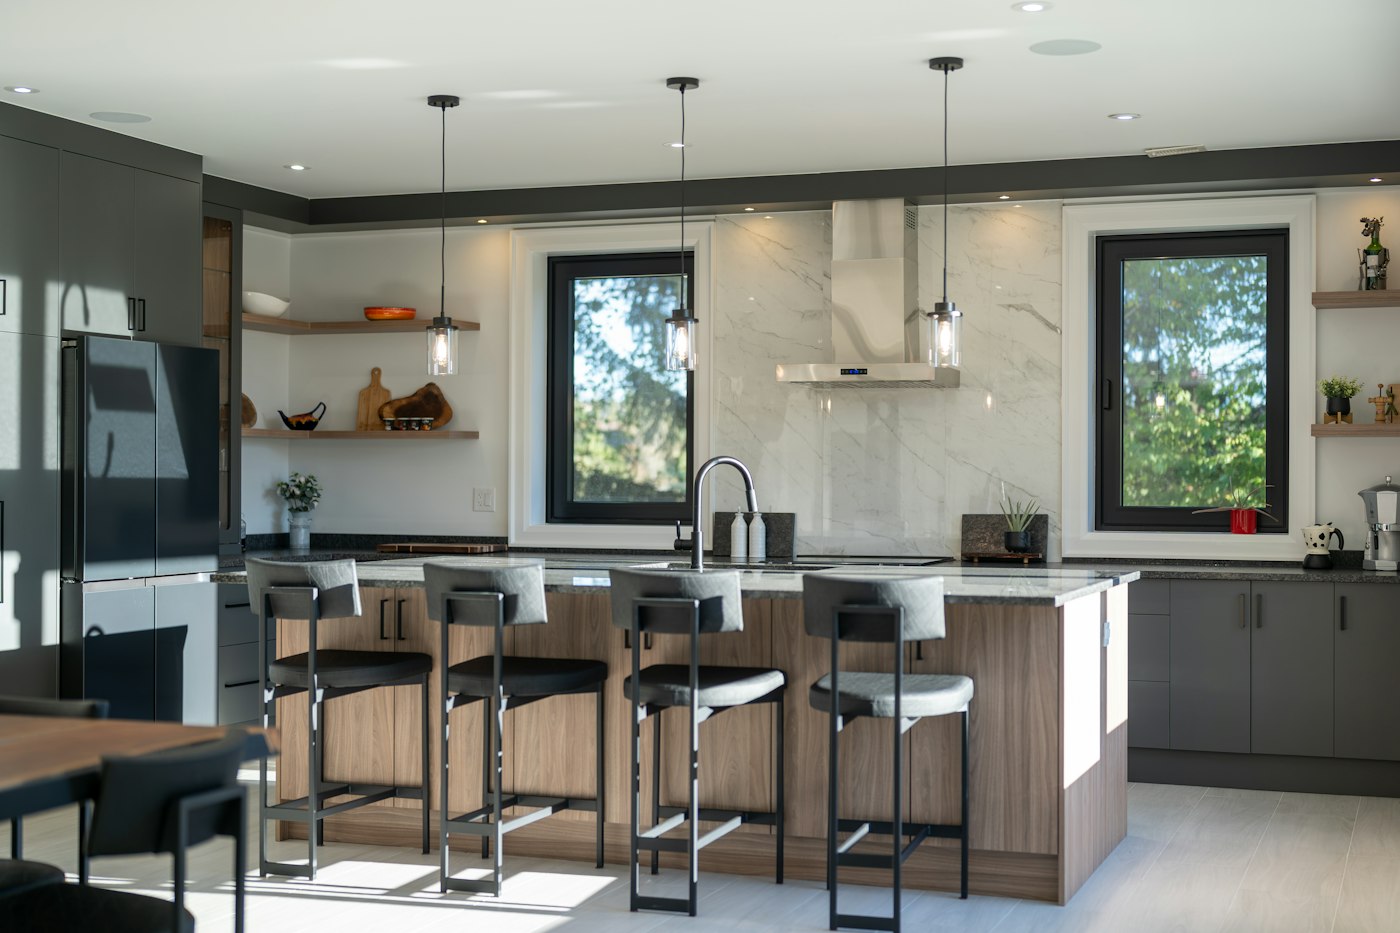
Cabinet colors and countertops get most of the attention, but the layout is what determines how a kitchen feels to use every day. Most residential kitchens fall into a handful of basic shapes. Understanding each one helps you decide whether to keep your current layout or change it during a remodel.
The Galley Kitchen
A galley kitchen runs along two parallel walls with a walkway between them, or sometimes along a single wall. It is one of the most efficient layouts for a solo cook, because everything is a step or two away. Professional kitchens often use a similar arrangement for exactly that reason.
The trade-off is traffic. If the galley is also a pass-through to another room, people will walk right through the cooking zone. Galleys can also feel closed in. Good lighting, lighter finishes and smart storage go a long way in making a galley comfortable.
The L-Shaped Kitchen
An L-shaped kitchen uses two adjoining walls, leaving the rest of the room open. It works well in open-plan homes and in moderately sized spaces, and it naturally keeps through traffic out of the working corner. The inside corner is the tricky part. Without a thoughtful solution, such as a lazy Susan, blind-corner pull-outs or drawers that wrap the corner, that space can become hard to reach.
The U-Shaped Kitchen
A U-shaped kitchen wraps around three walls. It offers generous counter space and storage and keeps everything close at hand. In a larger room, it can comfortably support more than one cook. In a smaller room, the U can feel tight, and it creates two inside corners to plan for. When one leg of the U is a peninsula open to a dining or living area, the layout can feel more social while keeping its efficiency.
Adding an Island
An island can be added to an L-shaped or one-wall kitchen, and sometimes to a large U, as long as there is enough clearance around it. An island can provide extra prep space, seating, storage or a second sink. It can also become an obstacle if it is too large for the room or if the walkways around it are too narrow. Before committing, mark the proposed island footprint on the floor with painter’s tape and live with it for a few days. Open the dishwasher, the oven and the refrigerator and see whether the doors and the people still fit.
- Decide what the island is for before deciding its size.
- Consider whether seating will face the cook or the room.
- Think about where outlets will go, since islands often need them.
Choosing the Right Shape for Your Home
The best layout depends on your room’s dimensions, the location of windows and doors, where plumbing and venting already run, and how many people use the kitchen at once. Keeping an existing layout and improving it with better storage and lighting is often a sensible path. Changing the layout can be worthwhile when the current arrangement simply does not fit how you live. A remodeling professional can walk the space with you and talk through what is practical. If you are weighing layout options, our contact page is the best way to start that conversation.
Work Zones: A More Useful Way to Think About Layout
Designers have long talked about the work triangle, the path between sink, range and refrigerator. It is still a helpful idea, but many households today cook with more than one person, use more appliances and treat the kitchen as a gathering place. Thinking in zones often works better.
- Prep zone: A stretch of open counter, ideally near the sink, with knives, cutting boards and mixing bowls close at hand.
- Cooking zone: The cooktop and oven, with pots, pans, utensils, oils and spices within reach, and landing space on at least one side.
- Cleanup zone: Sink, dishwasher and trash and recycling, with everyday dishes stored nearby so unloading takes only a few steps.
- Cold storage zone: The refrigerator, with counter space next to it for setting down groceries.
- Social or snack zone: Seating, a beverage area or a spot where kids and guests can grab what they need without crossing the cook’s path.
When you evaluate a layout, ask whether each zone has what it needs and whether the zones overlap in ways that cause collisions. A galley might hold every zone in a tight line. An L-shape with an island might push the social zone to the island’s far side, away from the range.
How to Test a Layout Before You Commit
- Draw your room to scale. Use graph paper or a simple app. Include windows, doors, radiators or vents and existing plumbing locations.
- Trace a real meal. Pick a dinner you make often and draw the path you would walk from refrigerator to sink to cutting board to stove to table. Repeat for cleanup.
- Add a second person. Draw where a helper, a child doing homework or a guest would stand. Do their paths cross the cook’s?
- Check every door. Make sure appliance doors, cabinet doors and room doors can open fully without hitting each other or trapping someone.
- Mark it on the floor. Painter’s tape is the most honest design tool there is. Walk the plan in your actual room before you sign off.
Layout Mistakes We See Often
Placing the refrigerator deep inside the work area
The refrigerator is the appliance everyone uses. When it sits at the far end of the cooking zone, family members walk through the cook’s space every time they want a drink. Positioning it near the edge of the kitchen often solves this.
Leaving no landing space
Every major appliance needs somewhere to set things down. A range pushed against a wall with no counter beside it, or a wall oven with nowhere nearby to rest a hot dish, quickly becomes frustrating.
Forcing an island into a room that cannot hold it
A smaller, well-proportioned island or a rolling cart can be more useful than a large island that pinches walkways. Sometimes a peninsula delivers the same benefits in less space.
Forgetting the corners
Inside corners in L- and U-shaped kitchens need a plan before cabinets are ordered. Deciding late often leaves a hard-to-reach void.
Questions to Ask Yourself Before Choosing a Shape
- How many people usually cook at the same time?
- Do you want guests in the kitchen while you cook, or out of the way?
- Where do you eat most meals, at an island, a table or elsewhere?
- Which current walls, windows or plumbing locations would you be willing to change?
- What bothers you most about your kitchen today, and does a new shape actually solve it?
Answering these honestly often makes the right layout clear, and it gives anyone helping you plan a strong sense of how the room needs to work.


