
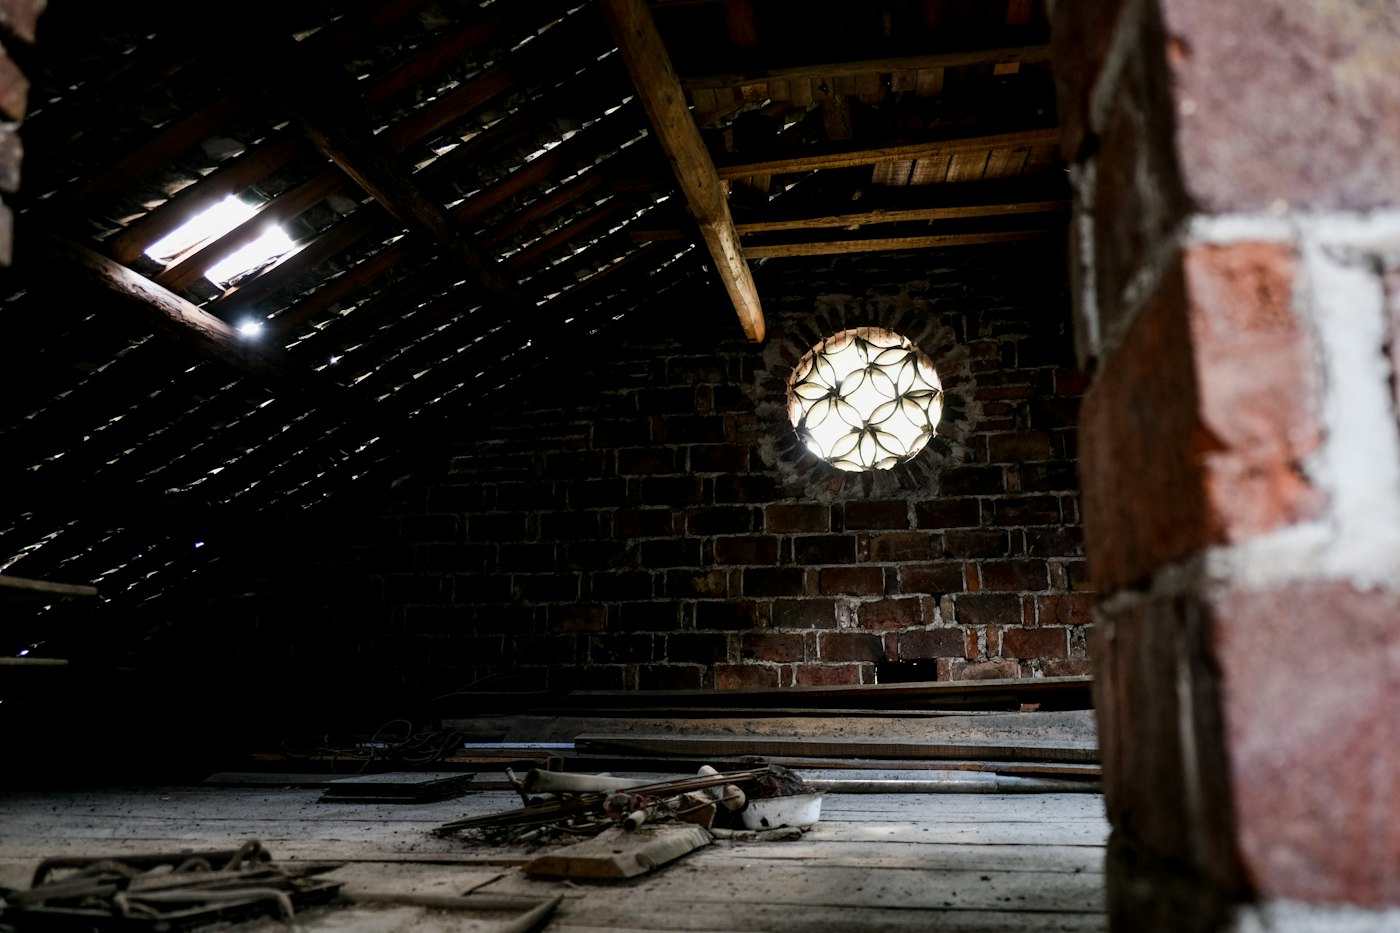
In many two-story homes, summer brings a familiar split. The main floor is comfortable, while the bedrooms upstairs feel several degrees warmer no matter where the thermostat is set. It is tempting to blame the air conditioner, but the real culprit is often directly overhead. The attic, and the barrier between it and the rooms below, has more to do with upstairs comfort than most people realize.
Where the heat comes from
On a sunny day the roof absorbs a great deal of solar energy, and the attic beneath it can become far hotter than the outdoor air. That heat radiates down through the ceiling into the rooms below. Where insulation is thin, compressed or missing, more of it gets through.
At the same time, warm air naturally rises inside the house and collects on upper floors. Upstairs rooms also tend to have more roof and exterior wall around them, and in many homes the ducts serving them run through that hot attic, warming the cool air before it reaches the vents.
Air sealing comes before insulation
Most insulation slows heat moving through it, but it does not stop air. A ceiling riddled with small openings lets air move between the attic and the house, carrying heat and moisture with it. Common leak points include:
- Gaps around recessed lights, bath fans and ceiling electrical boxes.
- Openings where plumbing vents, wiring and flues pass into the attic.
- The tops of interior walls, where framing meets the attic floor.
- Chases and soffits around chimneys, ducts and dropped ceilings.
- The attic hatch or pull-down stairs, which are often neither insulated nor weatherstripped.
Sealing these openings with suitable caulk, foam, rigid board and weatherstripping, and using fire-rated materials where required around chimneys and flues, is usually the first step an energy professional recommends. It is much easier to do before more insulation is piled on top.
Bringing insulation up to par
Once the leaks are sealed, adding insulation to the attic floor is one of the most cost-effective comfort improvements in many homes. Loose-fill cellulose or fiberglass is commonly blown in to cover the joists evenly. Recommended levels vary by climate, and energy.gov and ENERGY STAR publish guidance by region.
Installers should keep soffit vents open with baffles so outdoor air can still flow up under the roof deck. Insulation must also be kept away from heat sources unless they are rated for contact. Older recessed lights that are not rated for insulation contact may need to be replaced or covered with approved enclosures.
Other attic factors
In hot climates, radiant barriers, reflective materials installed under the roof deck, can reduce the heat that reaches the attic floor. Balanced ventilation through soffit and ridge vents helps keep the attic from overheating. Ducts in the attic should be sealed at their joints and well insulated. In some homes, moving ducts into conditioned space or insulating the underside of the roof instead of the attic floor makes sense, though those are larger projects best discussed with a professional.
Where to begin
A home energy assessment can pinpoint where air leaks and insulation gaps are worst, and some utilities help arrange one. If a roofing project or second-floor remodel is coming, that is an ideal time to address the attic, since access is easier. A cooler upstairs often turns out to be less about adding cooling and more about keeping the attic’s heat where it belongs.
Checking Your Own Attic: A Safe First Look
Before calling anyone, a careful look into the attic tells you a lot about what you are dealing with. Choose a cool morning, because summer afternoons can make attics dangerously hot.
- Dress for it. Long sleeves, gloves, eye protection and a dust mask make the trip more comfortable around insulation.
- Bring good light. A headlamp or bright flashlight keeps both hands free.
- Stay on the framing. Step only on joists or on a board laid across them. The ceiling drywall between joists will not hold your weight.
- Look at the depth. If you can easily see the tops of the ceiling joists, insulation is likely thin. Note whether the depth is even or patchy.
- Look for dark stains. Dirty or discolored insulation often marks spots where air has been leaking through from the house below and leaving dust behind.
- Find the ducts. Note whether ducts are wrapped in insulation, whether any are crushed or disconnected, and whether joints look sealed.
- Check the vents. From inside, look toward the eaves for daylight at the soffit vents. Insulation stuffed into the eaves can block airflow.
Be cautious about what you touch. Some older homes contain vermiculite insulation, a pebbly gray-brown or gold material, which may contain asbestos. If you see it, do not disturb it, and have it evaluated by a qualified professional. Also watch for exposed wiring and stay clear of anything that looks damaged.
Common Attic Mistakes
- Adding insulation over unsealed leaks. New insulation on top of open gaps hides them without fixing the air movement that carries heat and moisture.
- Blocking soffit vents. Without baffles, blown insulation can pack into the eaves and stop ventilation.
- Burying non-rated light fixtures. Older recessed lights not rated for insulation contact can overheat if covered.
- Venting bath fans into the attic. Bath exhaust should run all the way outdoors. Fans that dump warm, humid air into the attic invite mold and damaged sheathing.
- Forgetting the hatch. An uninsulated attic hatch is a large hole in the thermal boundary. Weatherstripping and an insulated cover are simple fixes.
- Compressing insulation with storage. Boxes piled on insulation squash it and reduce its effectiveness. If the attic is used for storage, raised platforms keep insulation at full depth.
What This Means for Your Upstairs
For many households, the path to a comfortable second floor looks like this:
- First, seal the attic floor and the hatch.
- Second, bring insulation up to the recommended level for your climate.
- Third, seal and insulate any attic ducts, and confirm upstairs rooms have adequate supply and return air.
- Then, reassess. If a room is still warmer than you want, a technician can look at duct sizing, balancing or zoning.
Working in this order means each step builds on the last, and money is not spent on equipment to overcome a problem the attic itself was causing.
Questions Readers Ask
Will more attic insulation help in winter too?
Yes. The same barrier that keeps attic heat out in summer keeps house heat in during cold weather.
Can I blow in insulation myself?
Some home centers rent blowing machines, and some homeowners take this on. Air sealing, baffles, fixture clearances and safety around wiring all have to be handled correctly, which is why many people hire it out.
Does a radiant barrier replace insulation?
No. A radiant barrier reduces heat radiating down from the roof deck in hot climates, but it does not take the place of insulation on the attic floor.
How do I know if my attic has a moisture problem?
Signs include dark staining on the roof sheathing, frost in winter, rusty nail tips and a musty smell. Any of these is worth having checked.


