
Describe the Devices Before Designing a Household Charging Station
A charging area should be planned around the actual devices and their instructions, with permanent electrical questions handled by the appropriate professional.


A small sample register helps a household compare finishes while remembering what must be returned and which version was chosen. Read more

A selection record should distinguish an item that has been chosen from an amount or placeholder that still needs clarification. Read more
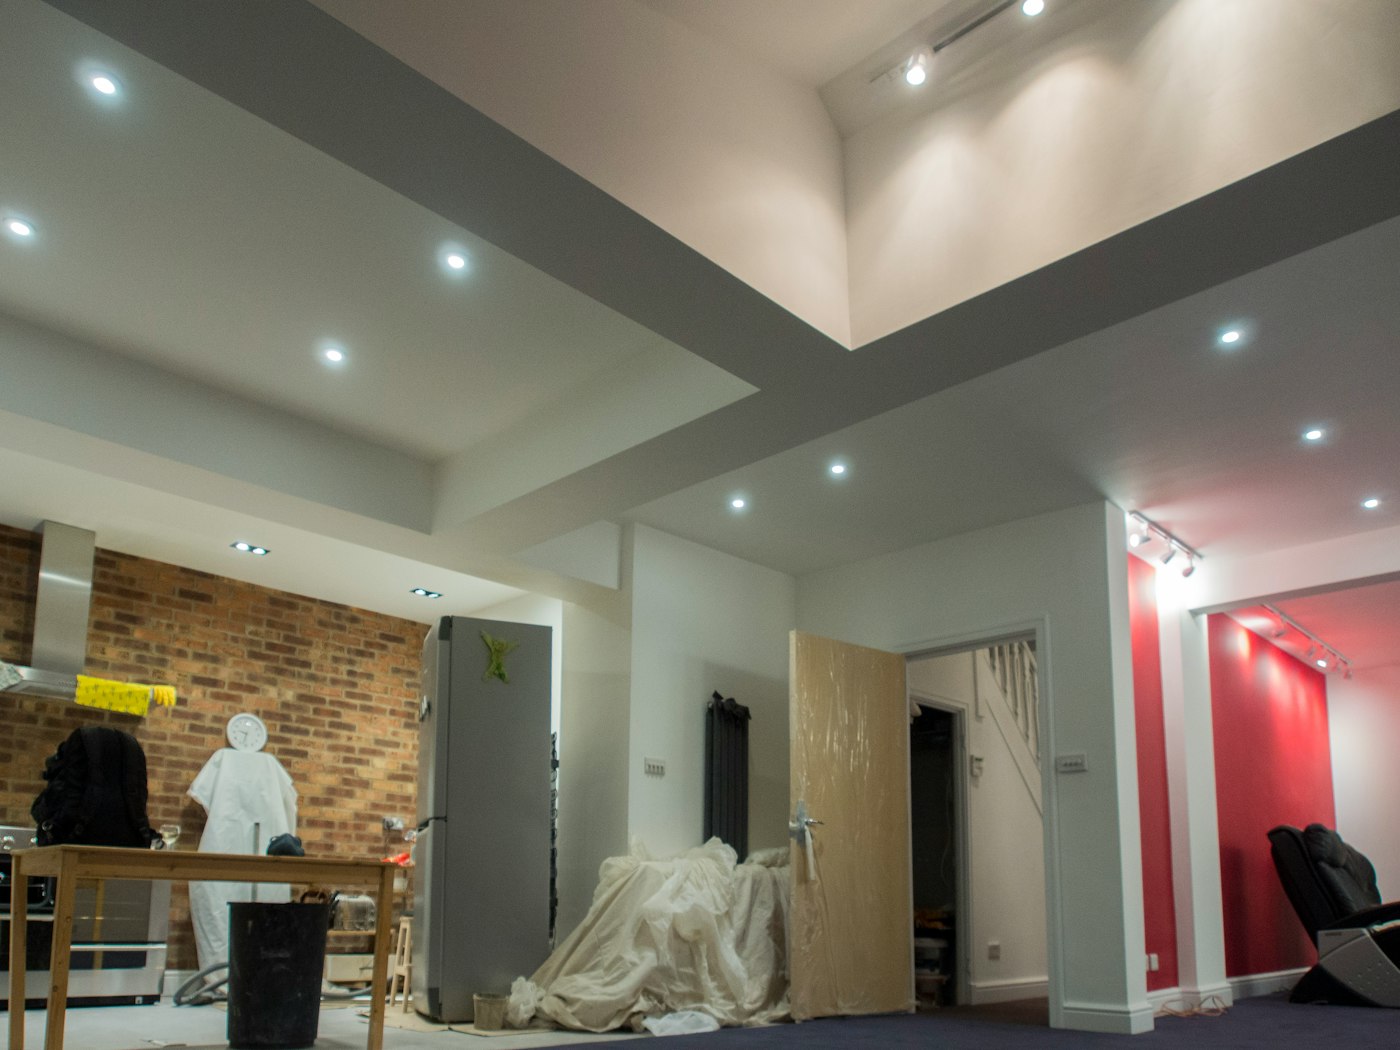
Converting a garage can add a family room, office or guest suite without building an addition. Here are answers to the questions homeowners ask most about floors, walls, permits and parking. Read more
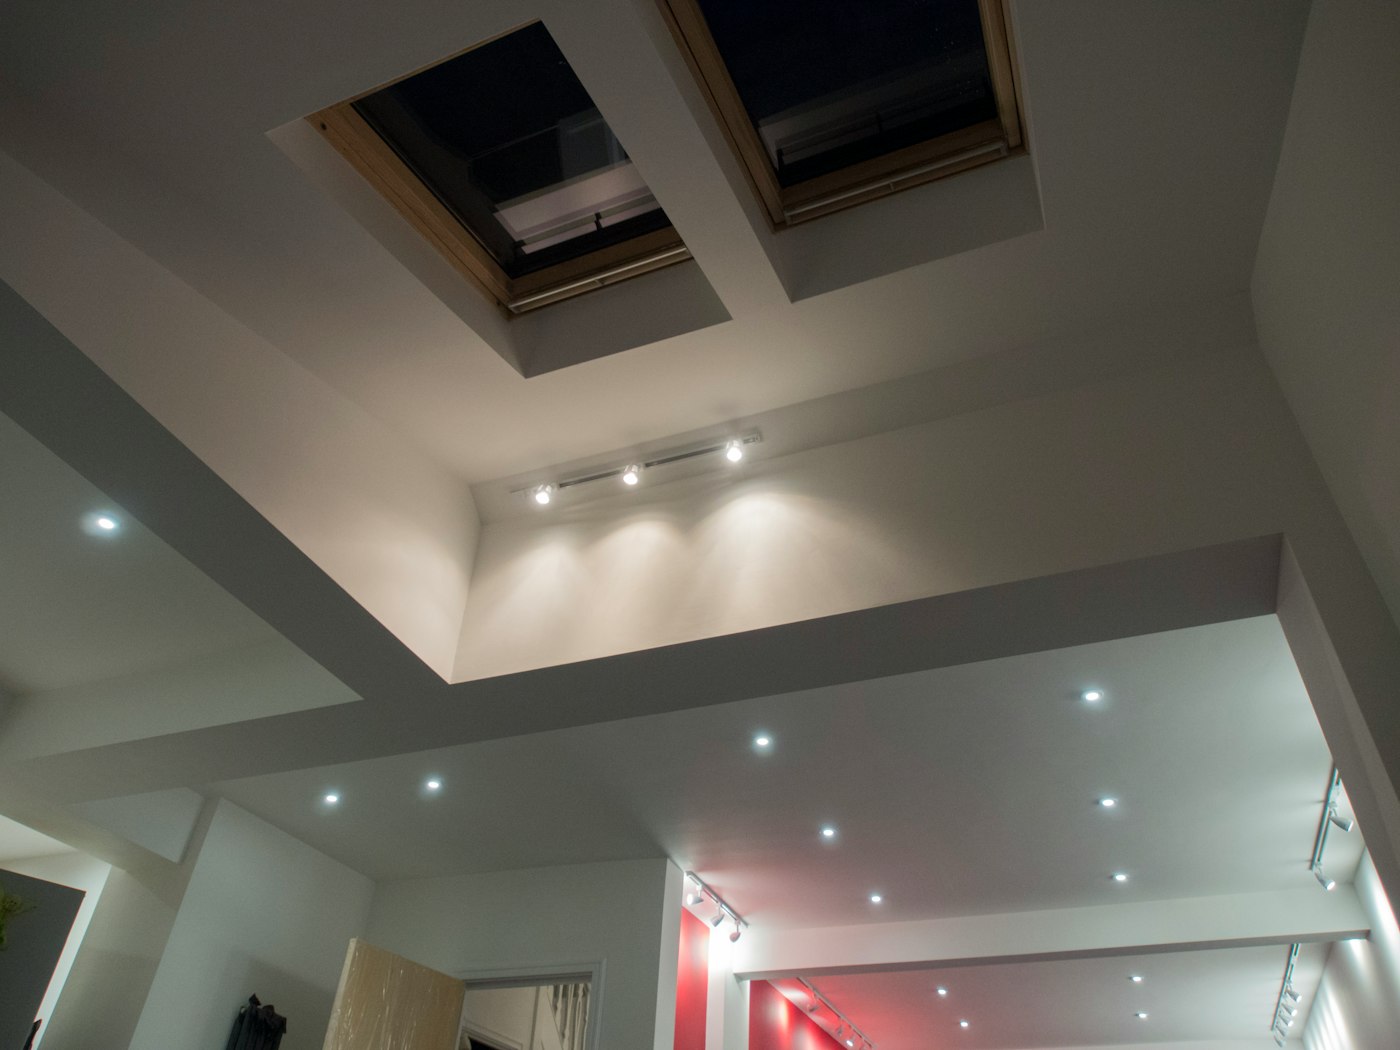
An addition, a wall of new glass or a newly open floor plan can change how much cooling a house needs. Here is how load calculations work and why they belong early in a remodel. Read more

A second-floor laundry saves trips up and down the stairs, but it puts water, weight and vibration above finished rooms. Here is what it takes to do it well before the school-year loads return. Read more
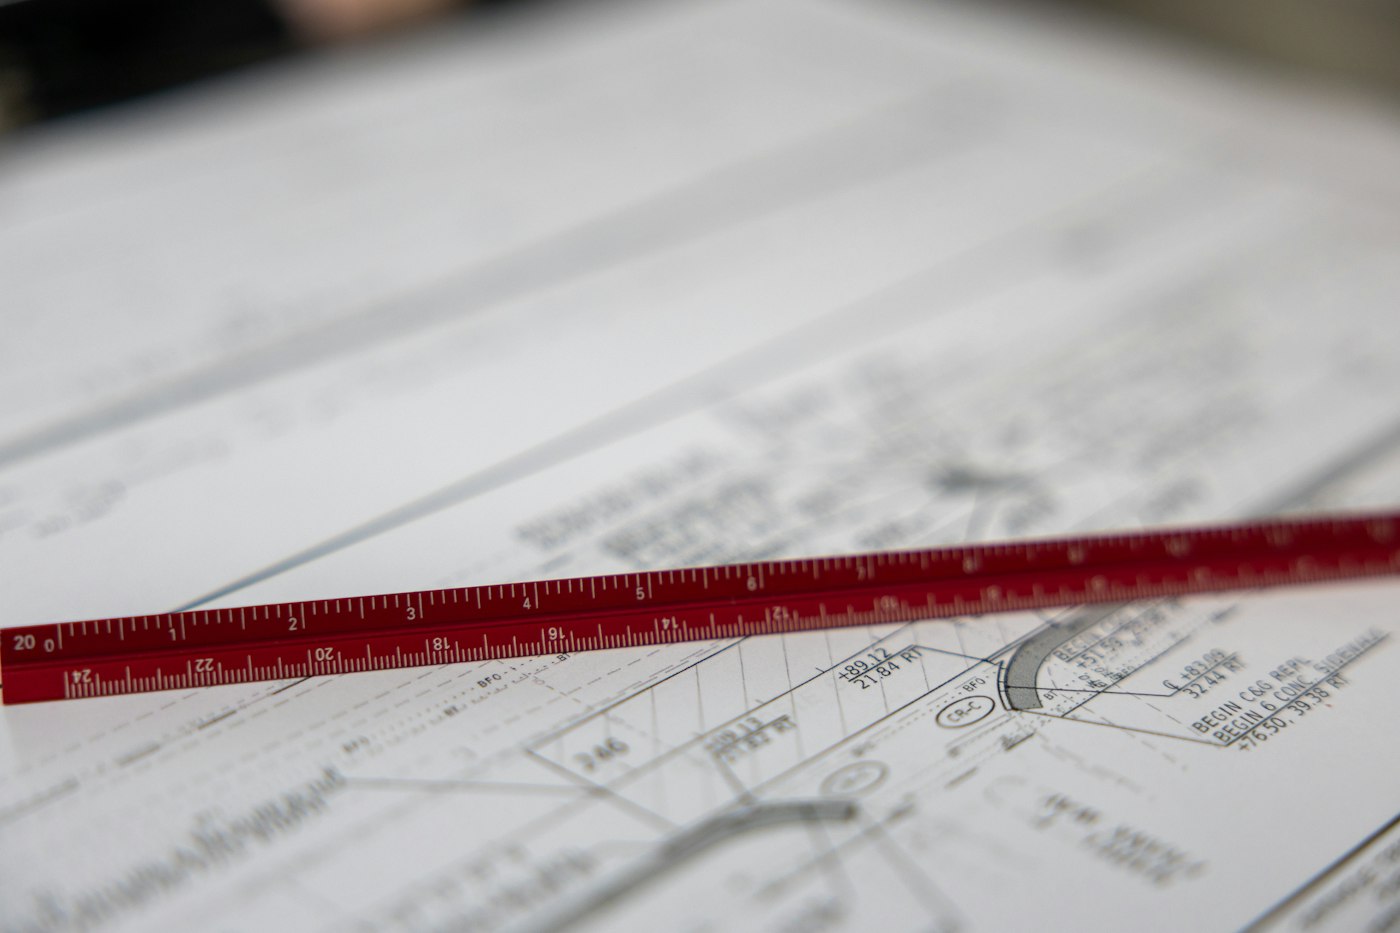
Designers and contractors communicate in drawings. Learning to read plans, elevations, dimension strings and standard symbols lets you catch problems before construction and understand exactly what you are approving. Read more

The line where tile meets wood or carpet meets vinyl can look seamless or sloppy. Here is how transition strips, height differences and expansion gaps work, and how to plan cleaner changes between floors. Read more
A charging area should be planned around the actual devices and their instructions, with permanent electrical questions handled by the appropriate professional.
A small everyday item can reveal whether a storage plan supports arrival, unpacking and the next trip out.
Keys, access instructions and temporary arrangements should have a clear end-of-stage review rather than remaining an informal loose end.
Designed and Built by Fenway Web.

